
For Sale
£375,000
Street Lane, Bubwith, YO8
4 beds
2 baths
2 receptions
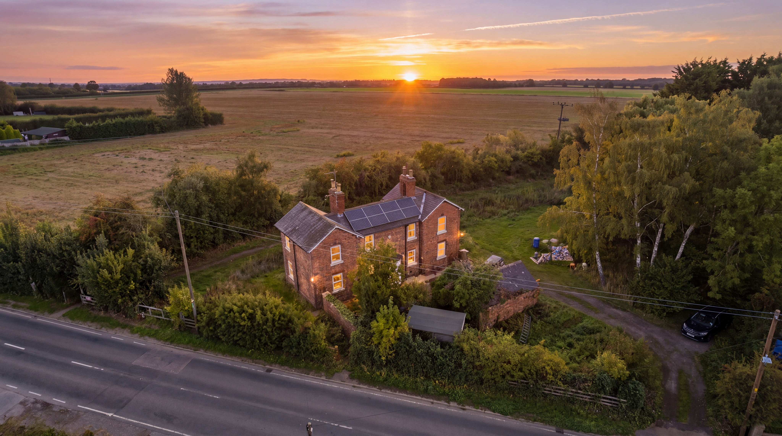
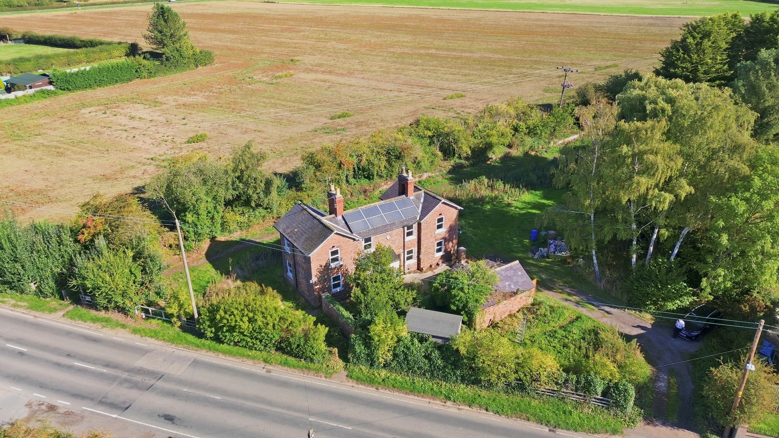
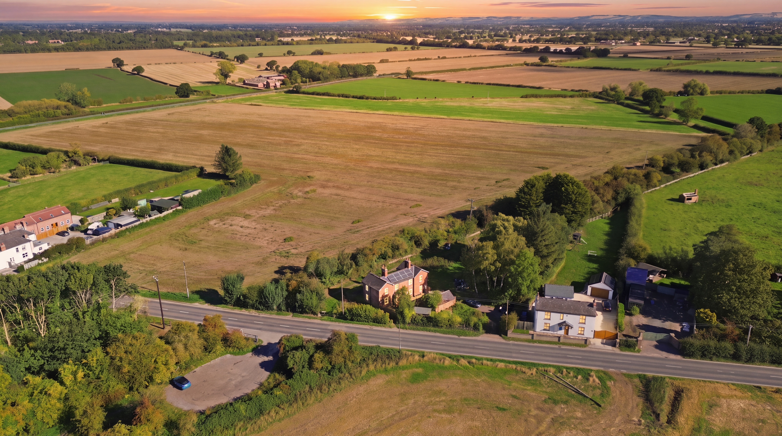
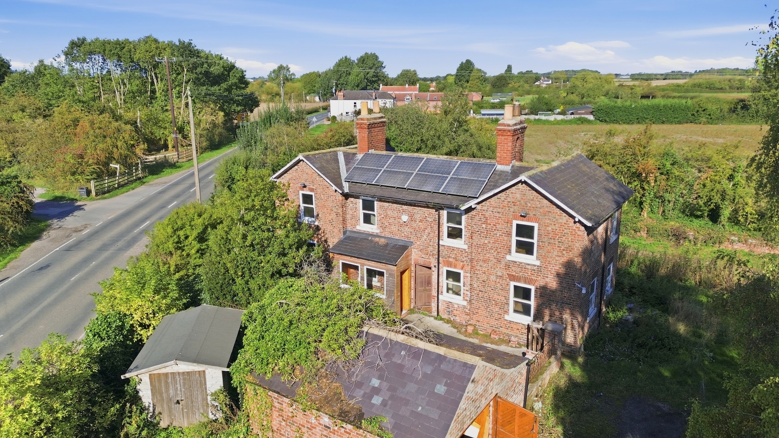
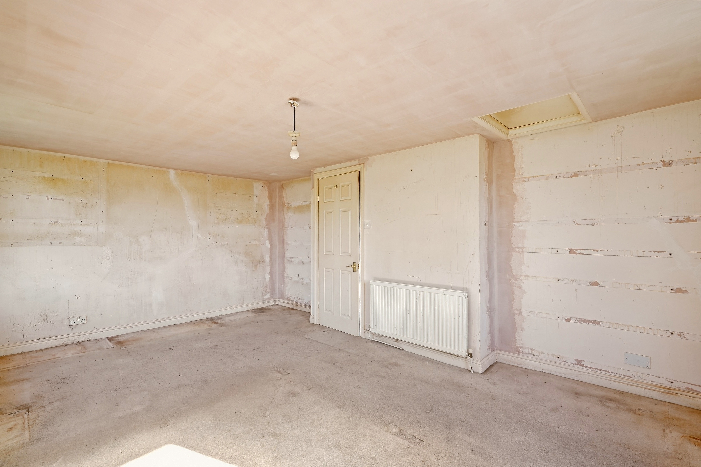
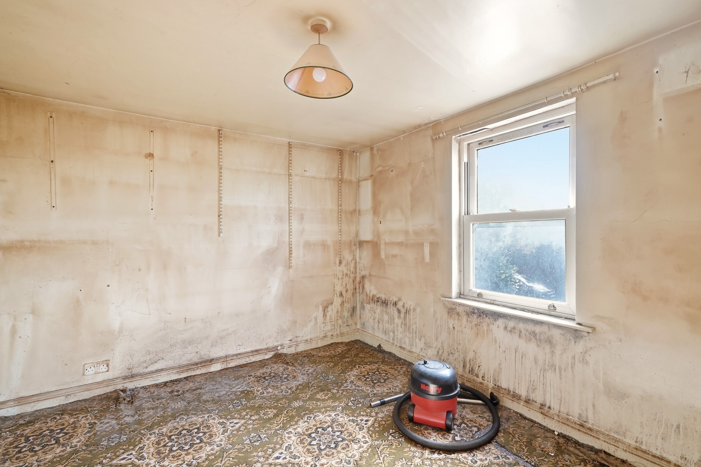
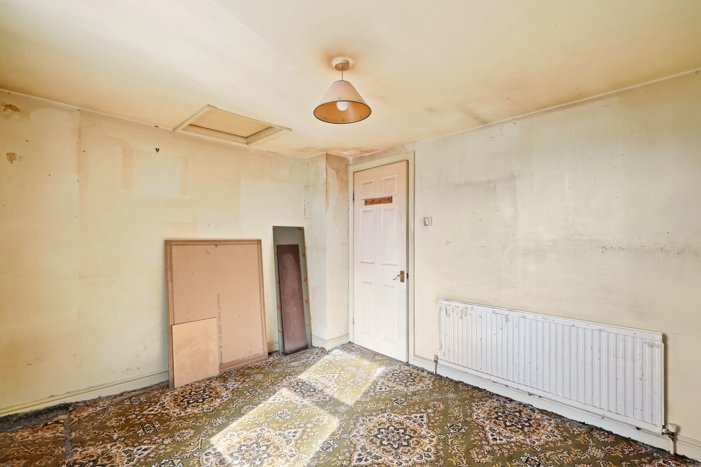
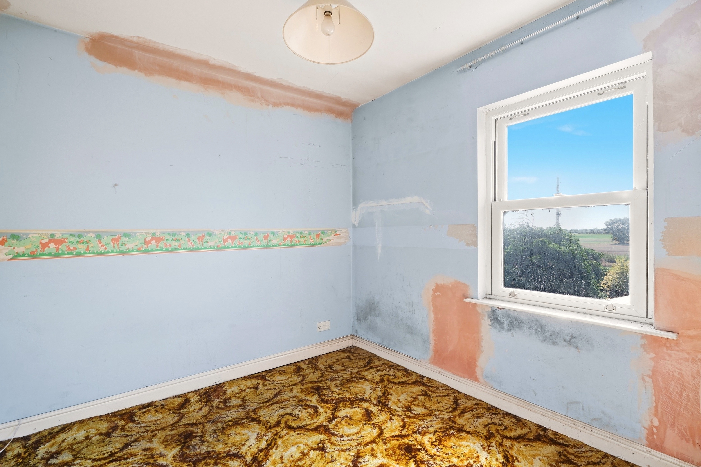
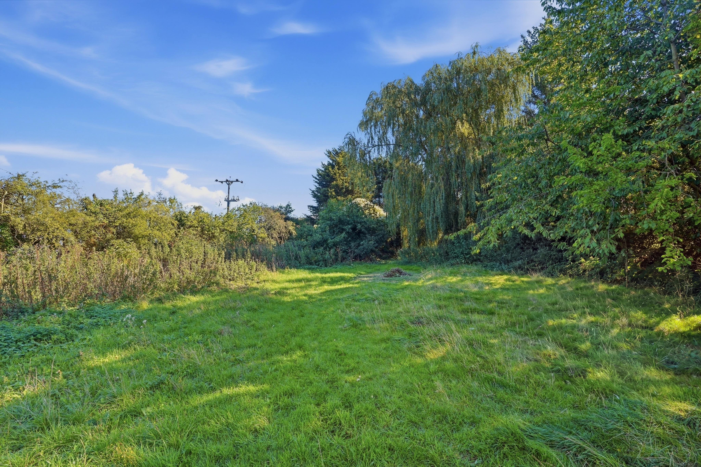
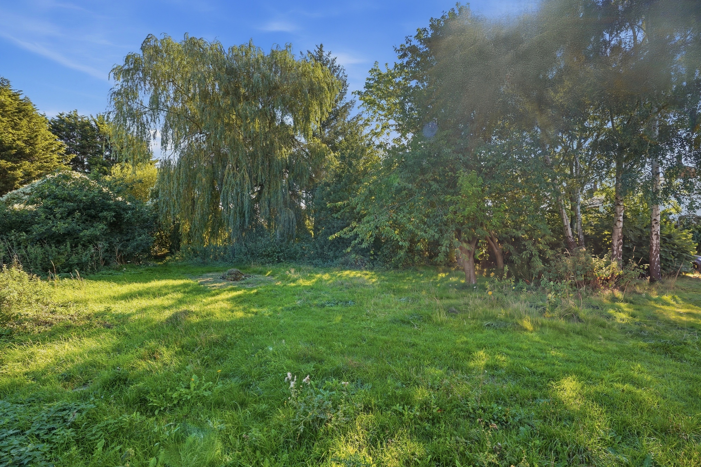
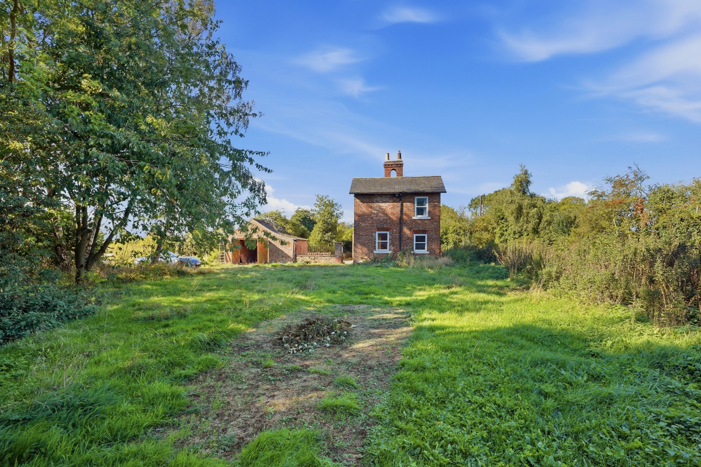
A rare former railway Station House believed to date from circa 1848, offering four-bedroom accommodation, approximately 1,317 sq ft of internal space and grounds extending to around 0.4 acres. In need of modernisation throughout, this characterful detached home offers fantastic potential and enjoys wonderful views across the surrounding countryside, together with a separate double garage, substantial barn, additional storage and privately owned solar panels. A truly unique opportunity in the sought-after village of Bubwith.
Key features
- Detached Four Bedroom Character Property
- Private & Secluded Plot
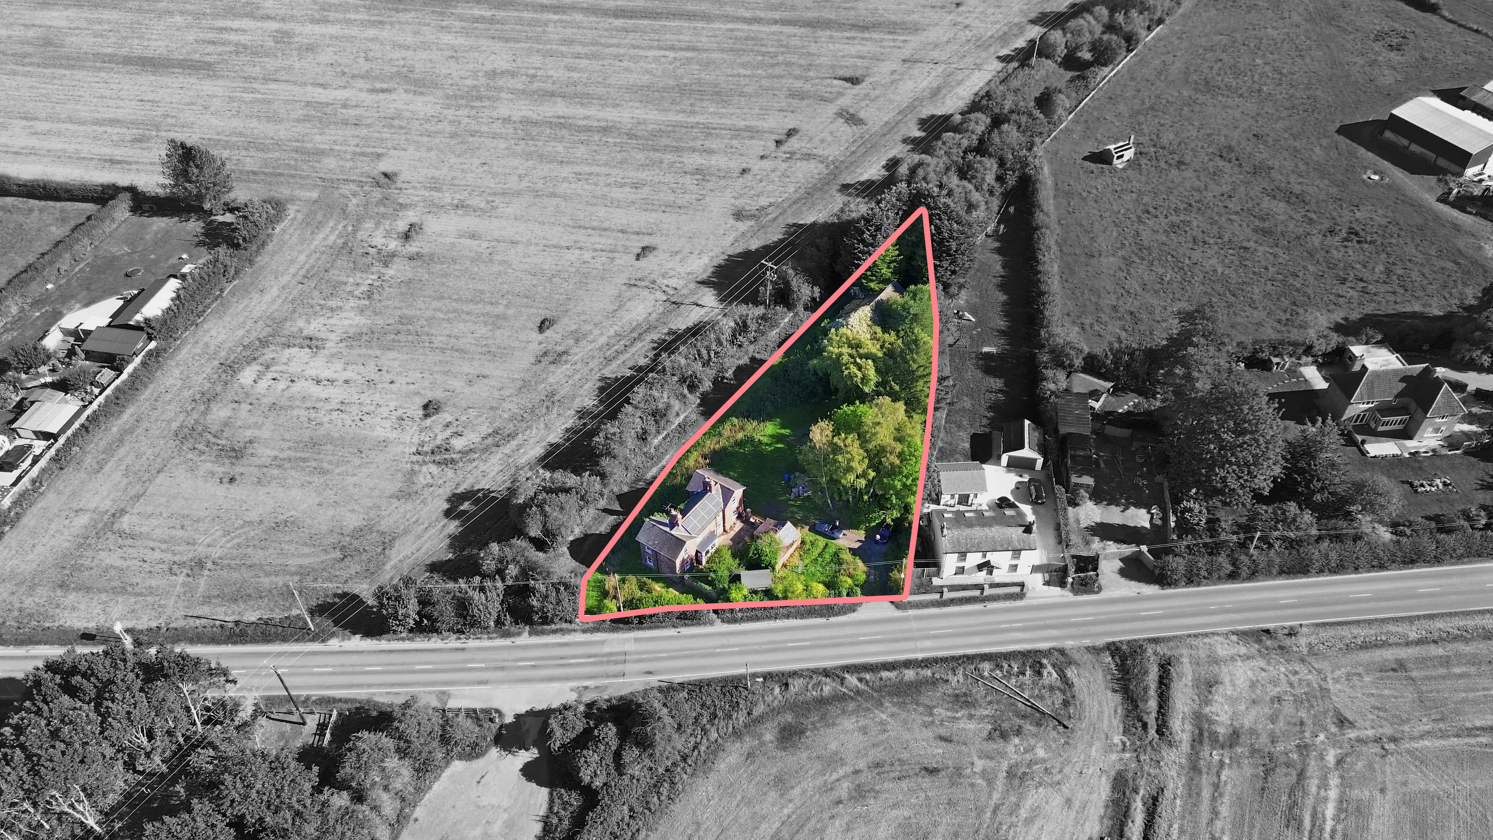
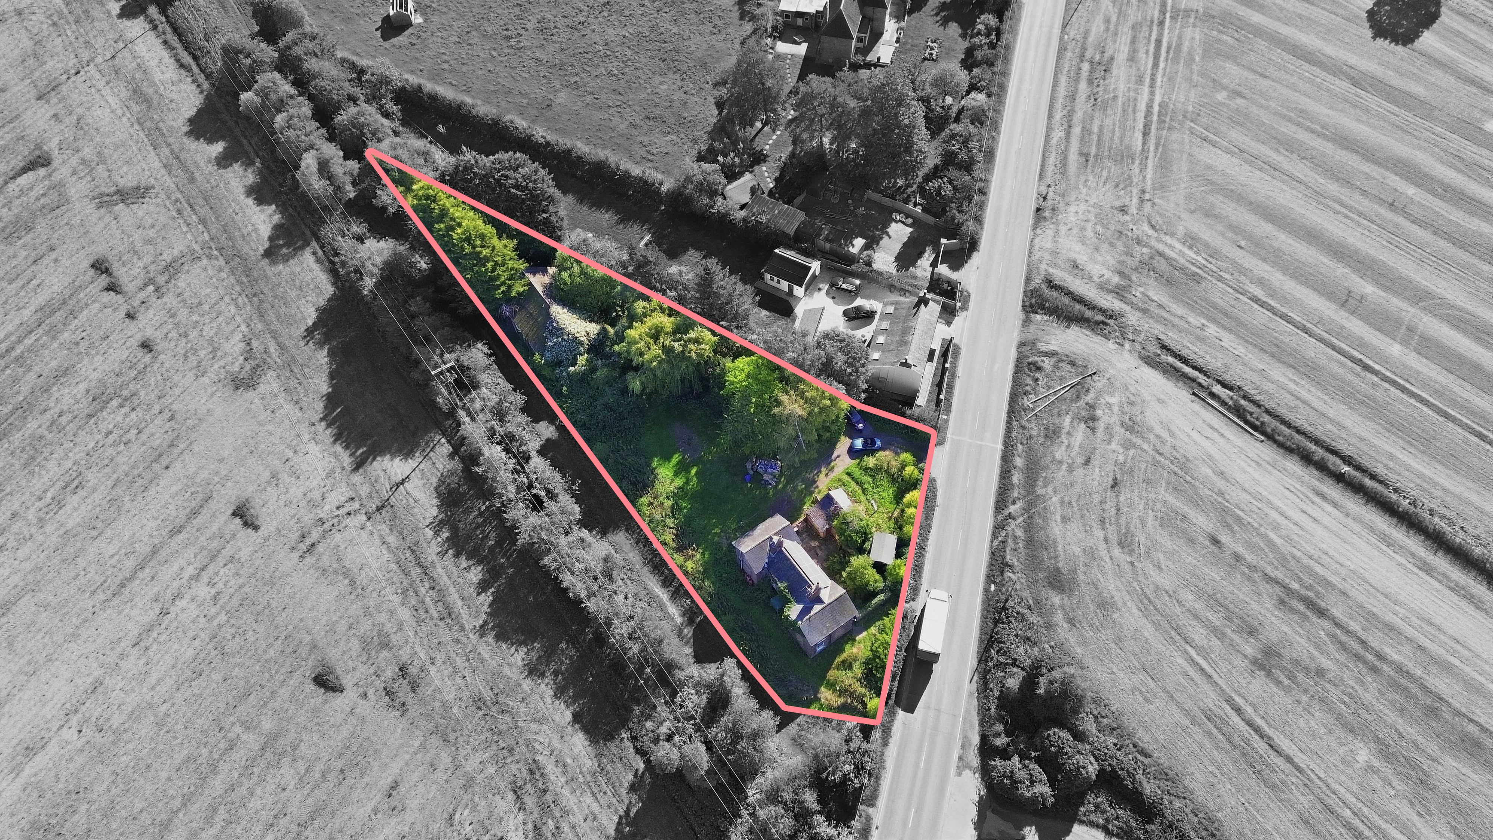
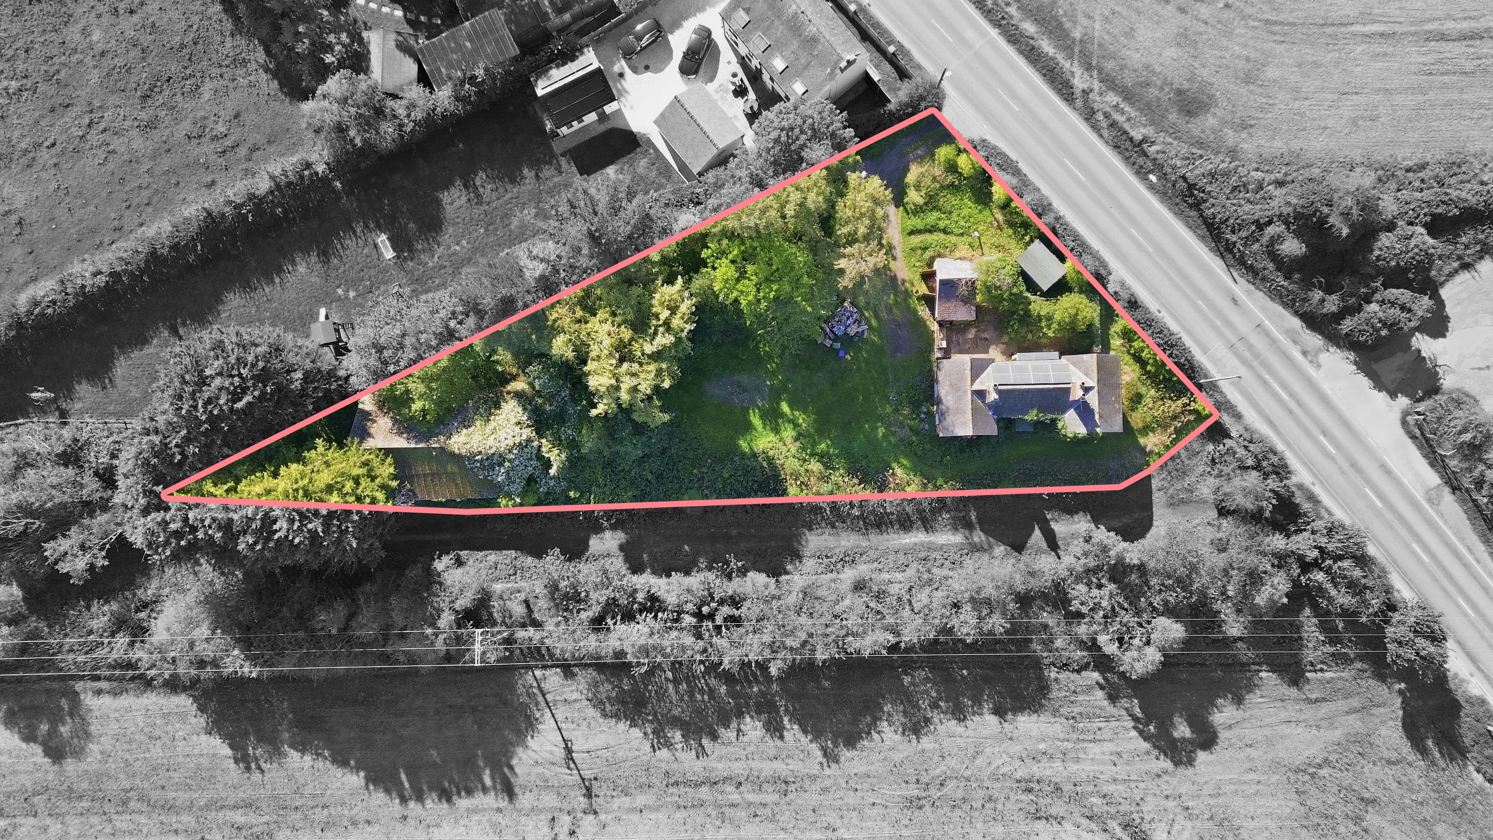
- Approximately 0.4 Acres of Land
- Well Established Trees and Bushes
- Detached Garage & Outhouse
- Sought After Rural Location
- Ample Off Street Parking
- Offered with No Upward Chain
- Large Outbuilding
- Project Opportunity
Full property description
Steeped in local history and brimming with character, Station House represents an increasingly rare opportunity to restore a distinctive period home in the highly sought-after village of Bubwith.
Believed to date from the mid-19th century, circa 1848, the property formed part of the historic Bubwith railway station on the former Selby to Driffield route. Bubwith Station opened in 1848 and historical records describe a two-storey brick stationmaster's house forming part of the original station buildings. Passenger services ceased in 1954, with the railway eventually closing completely in 1964.
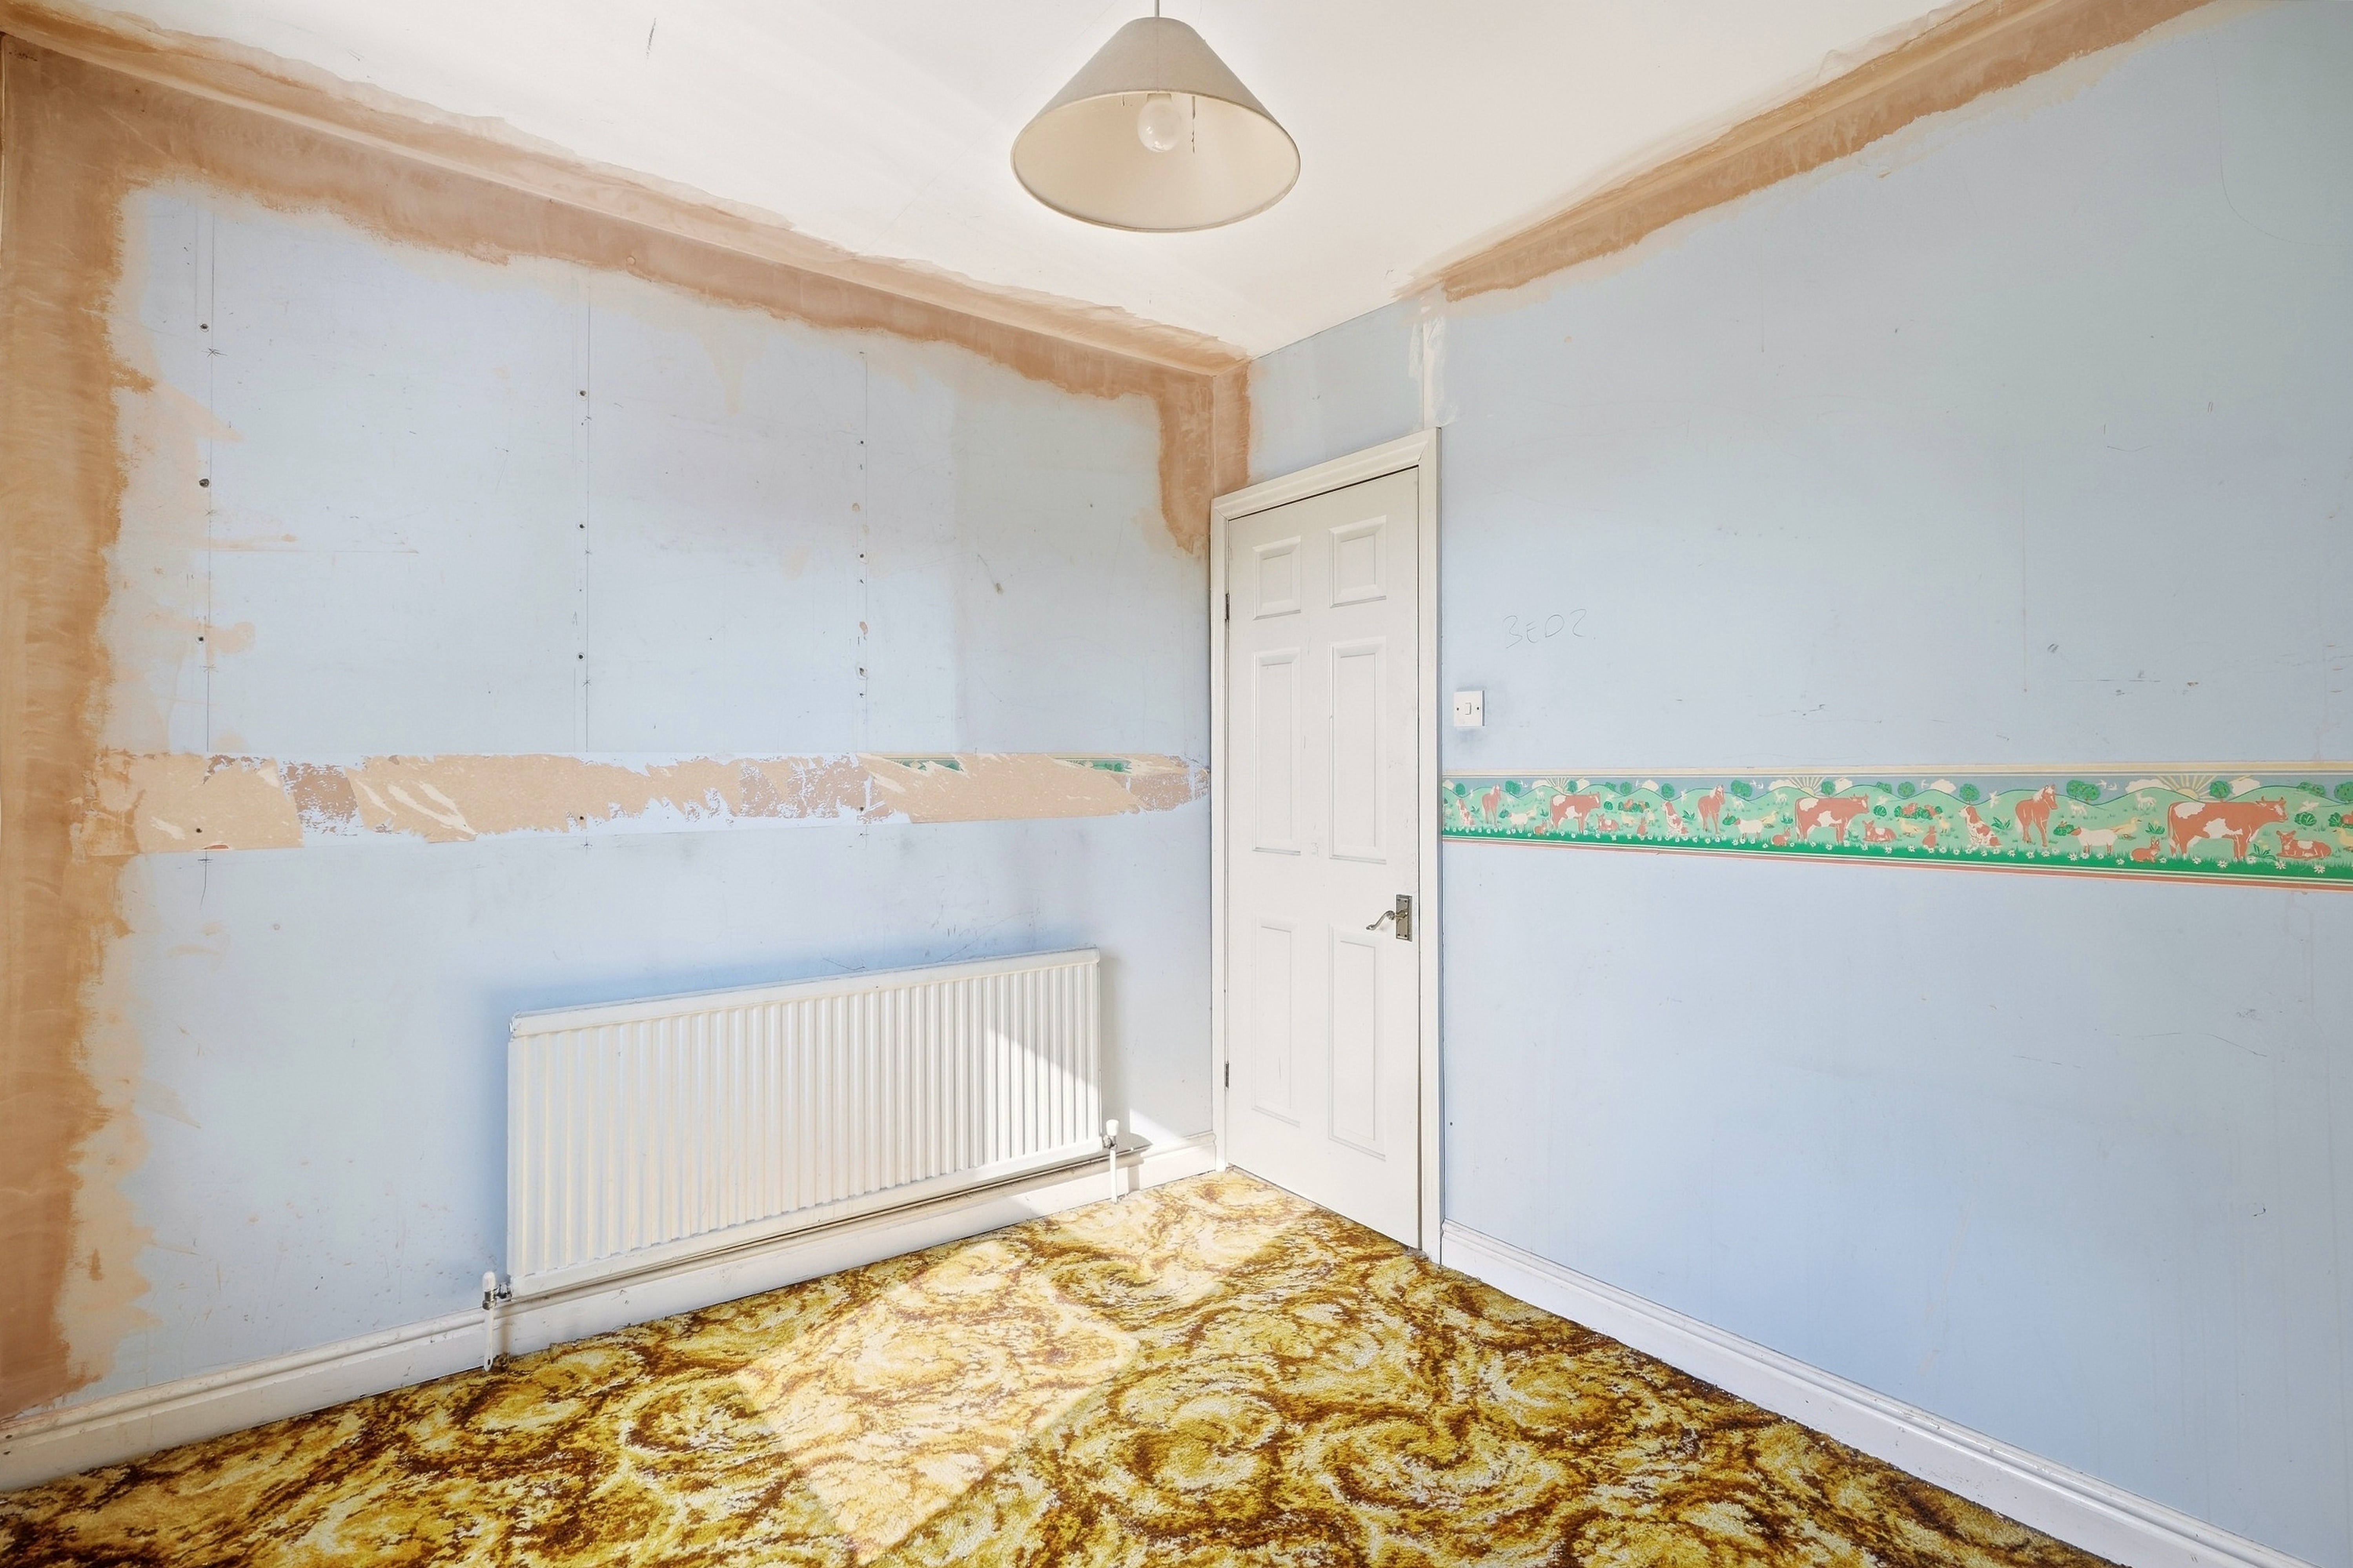
Today, the property stands as a substantial four-bedroom detached character home extending to approximately 1,317 sq ft (122.4 sq m) and occupies grounds of approximately 0.4 acres. Requiring comprehensive modernisation throughout, this is very much a project property, offering an exciting opportunity for a purchaser to sympathetically renovate and create a truly individual family home whilst retaining its historic character.
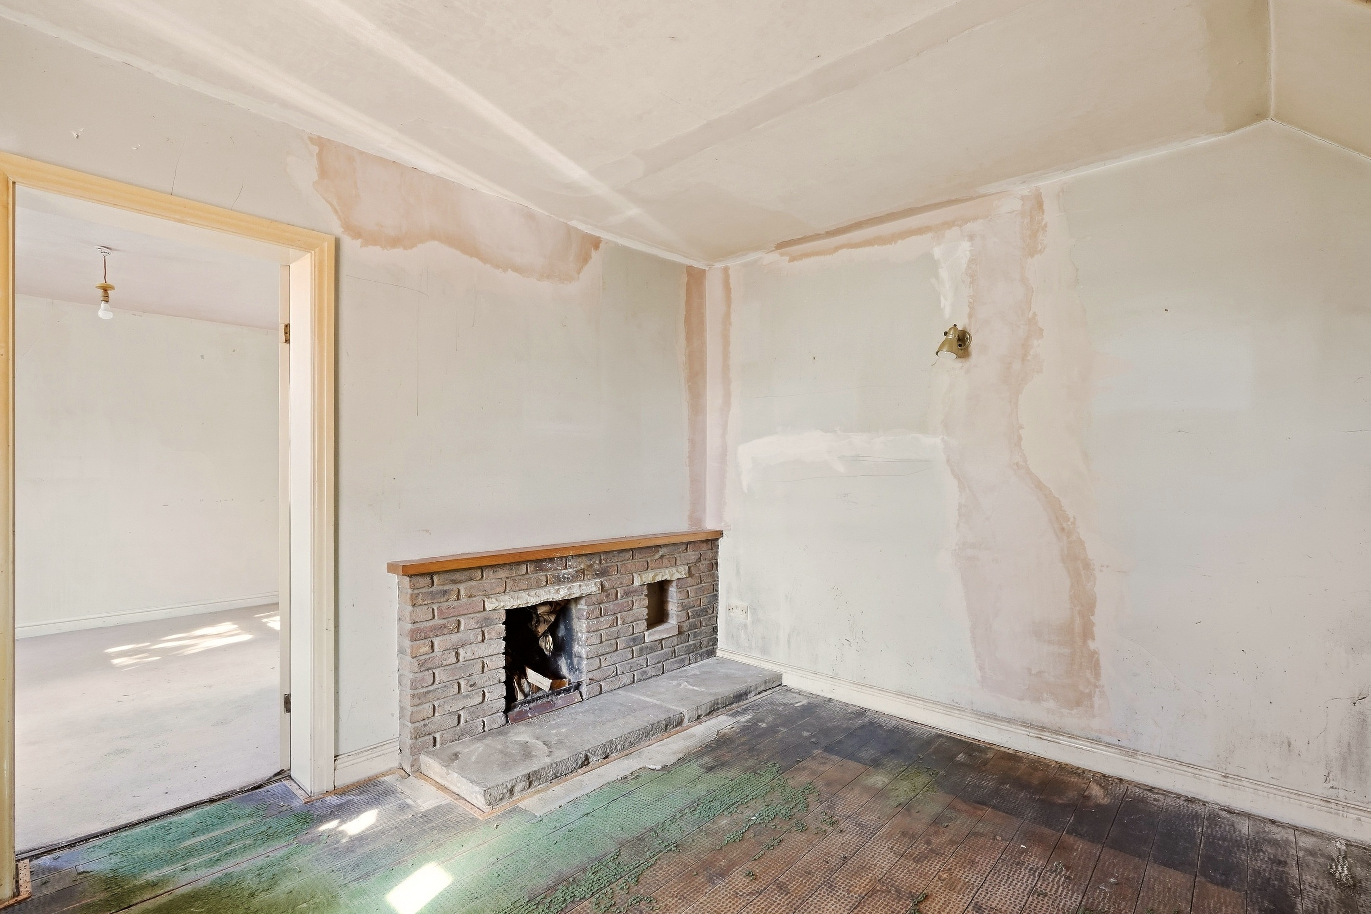
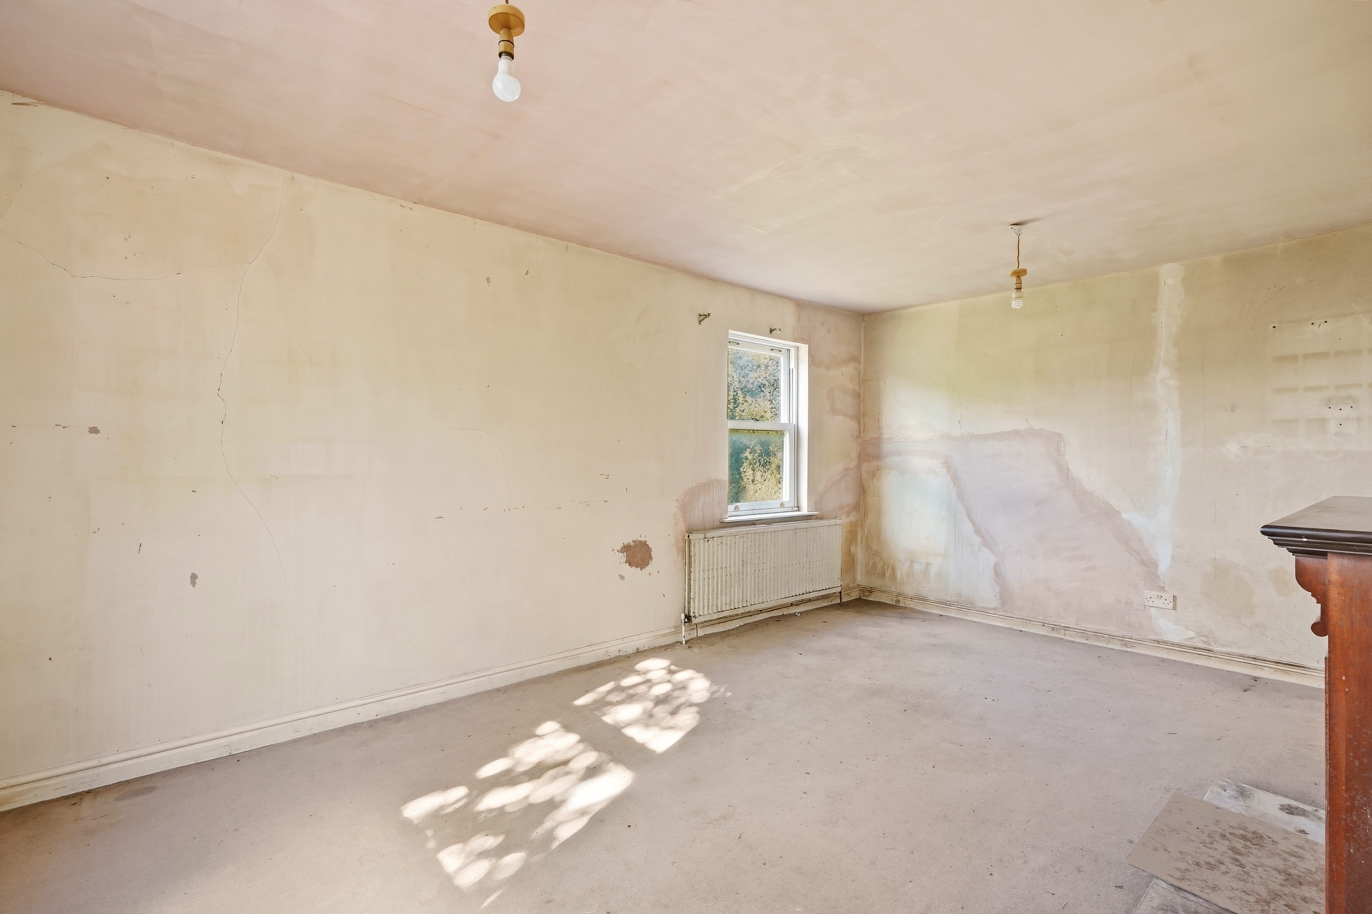
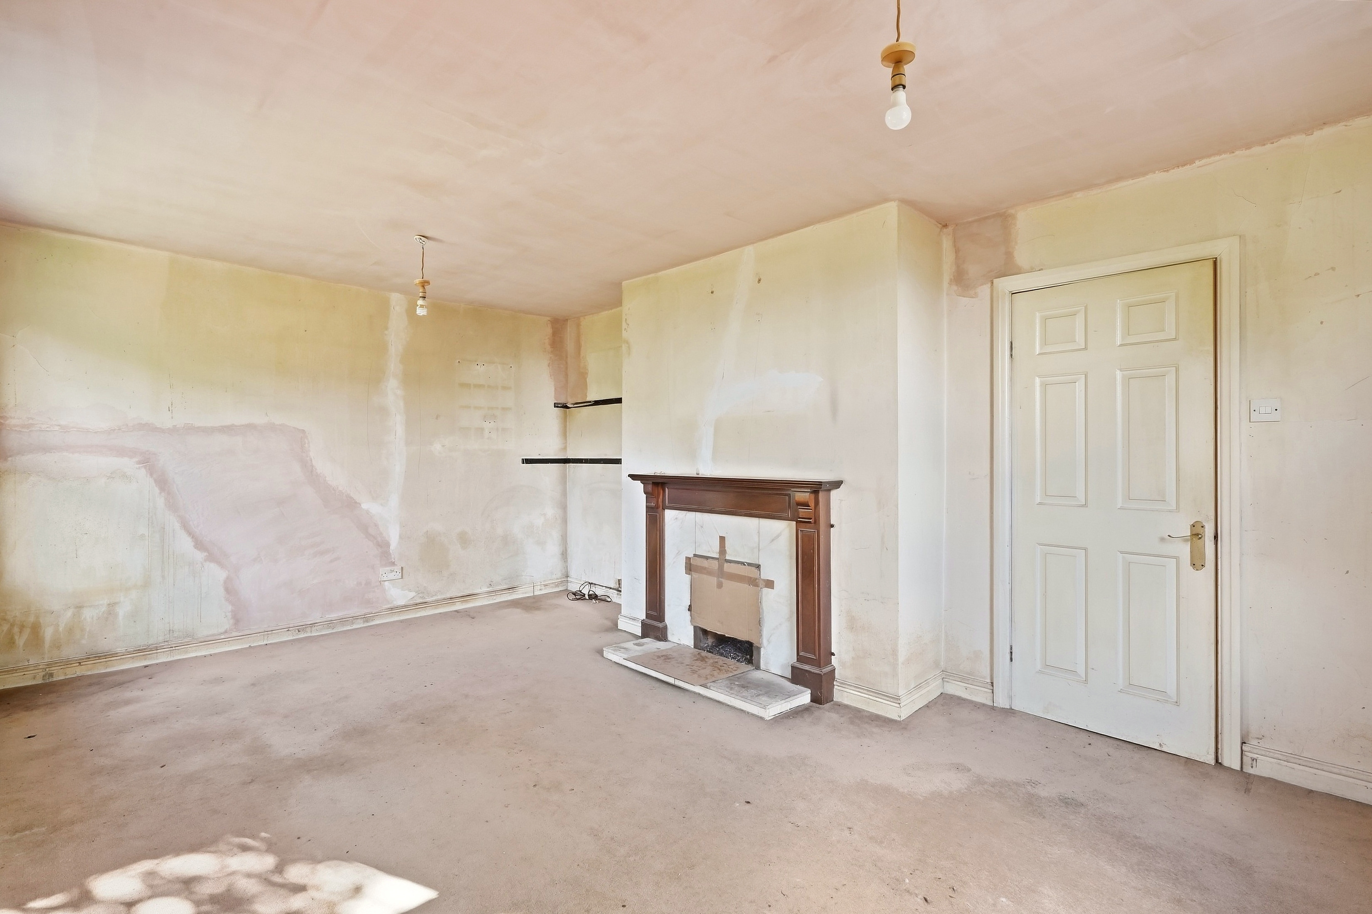
The ground-floor accommodation is both generous and versatile. An entrance hall provides access to the principal reception spaces, including an impressive 18'0" x 11'11" living room, complemented by a chimney breast/fireplace feature, and a separate 11'9" x 9'11" dining room.
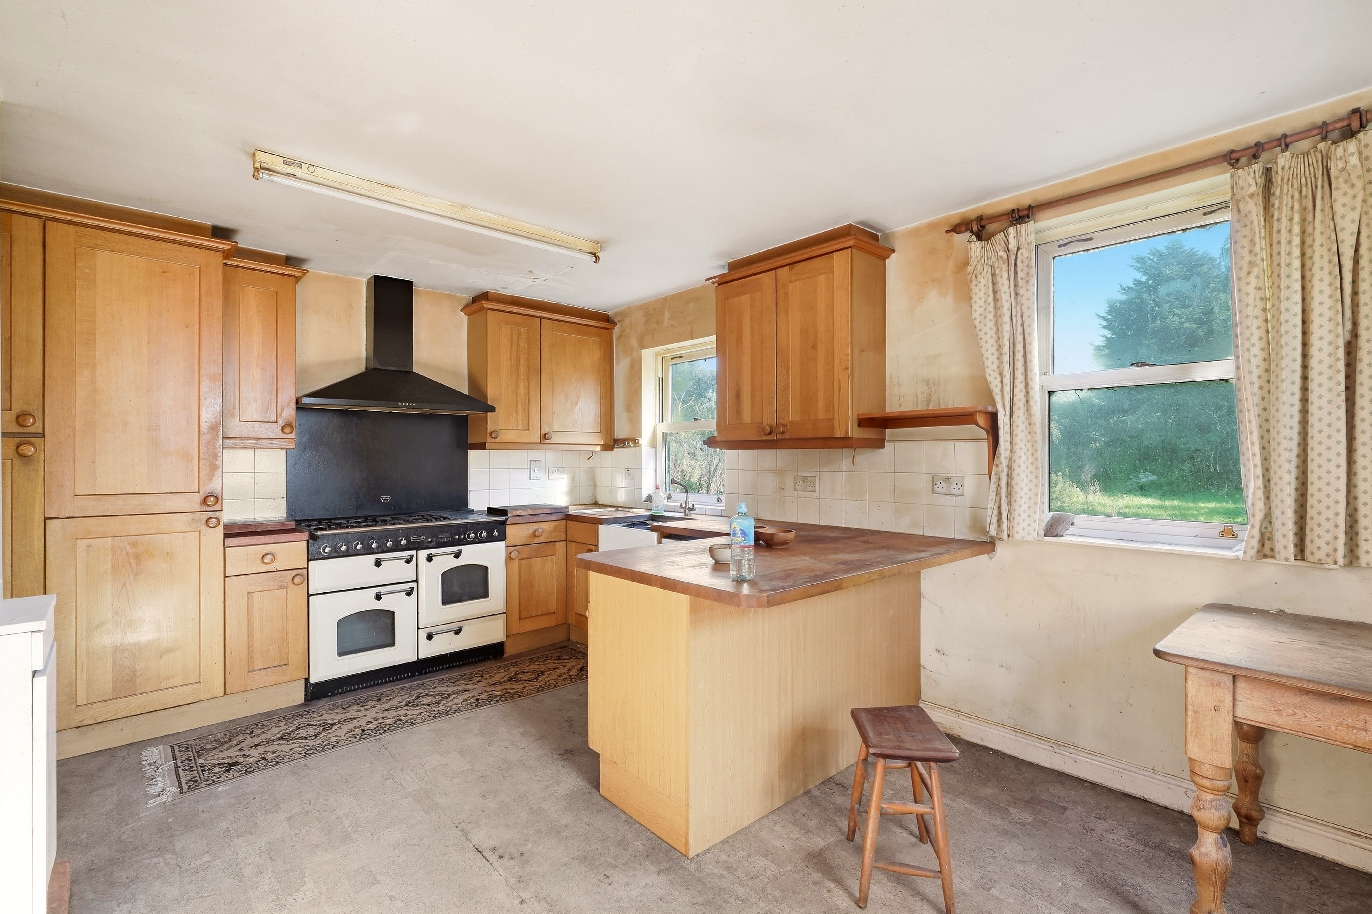
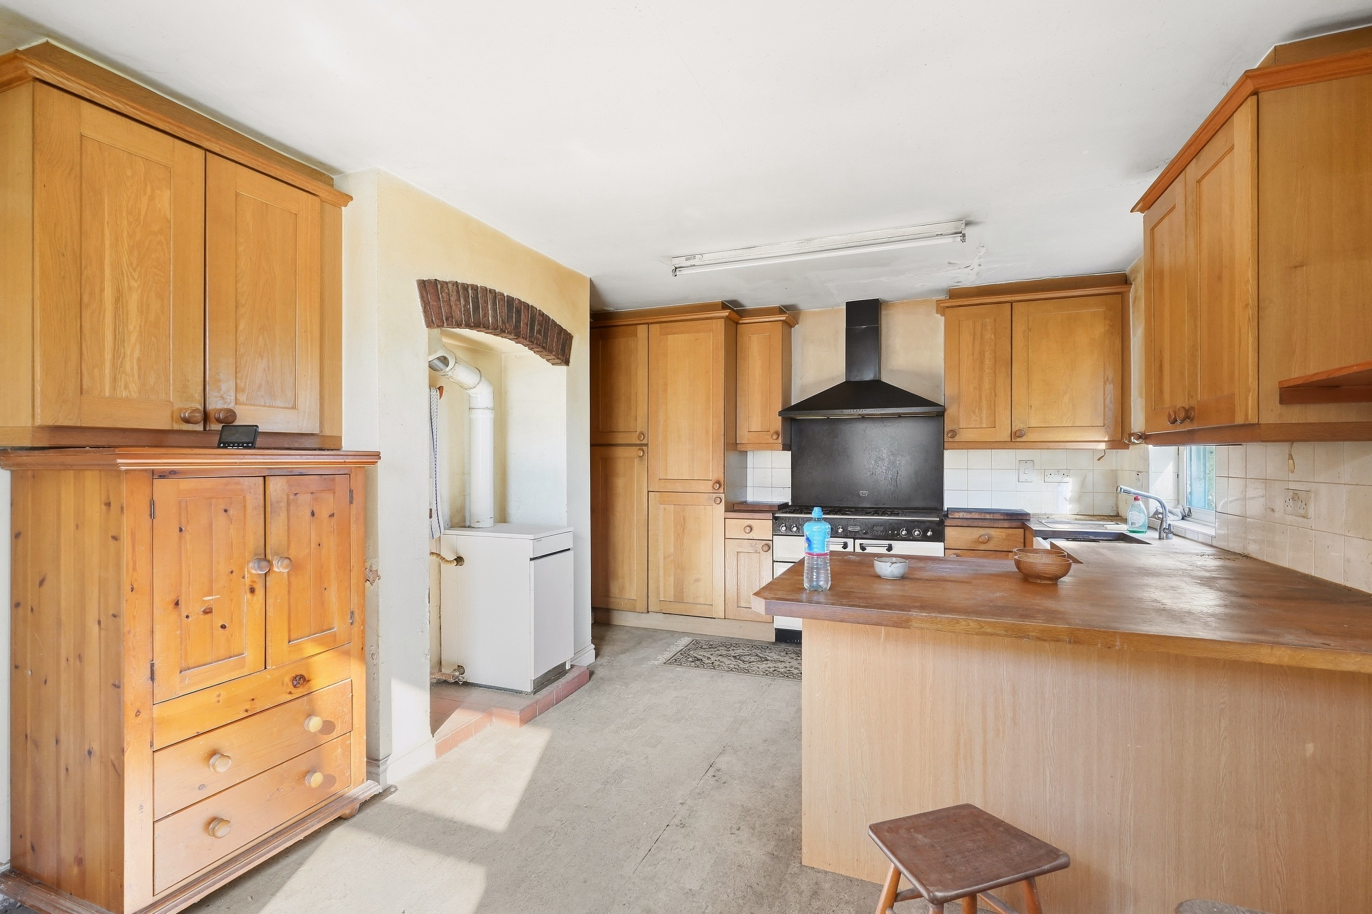
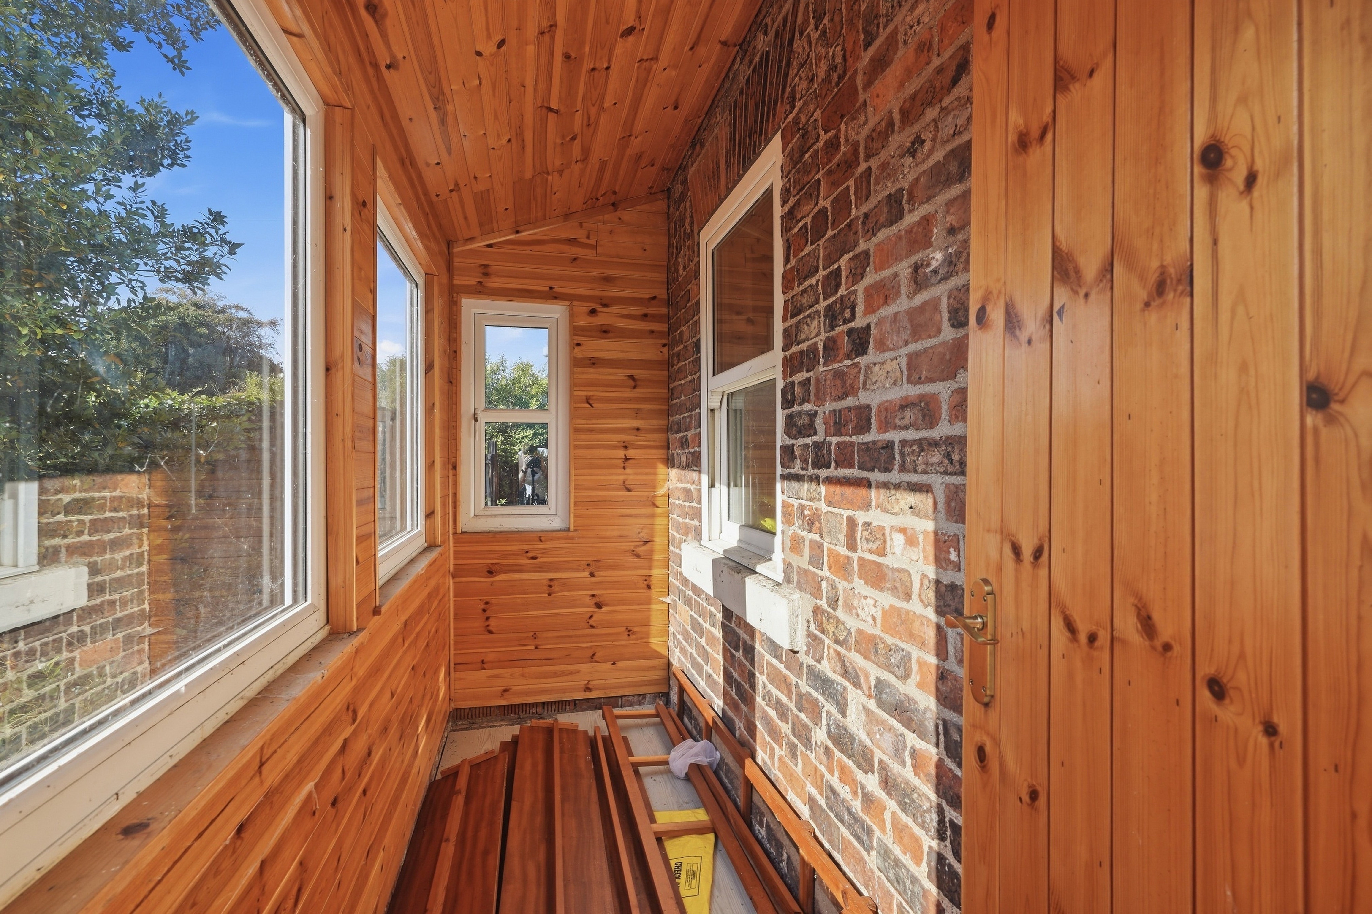
The 18'0" x 11'11" kitchen provides excellent proportions and considerable scope for redesigning into a fantastic family kitchen, subject to the purchaser's requirements. A ground-floor bathroom is also provided, together with a useful wood store, adding further practicality to the accommodation.
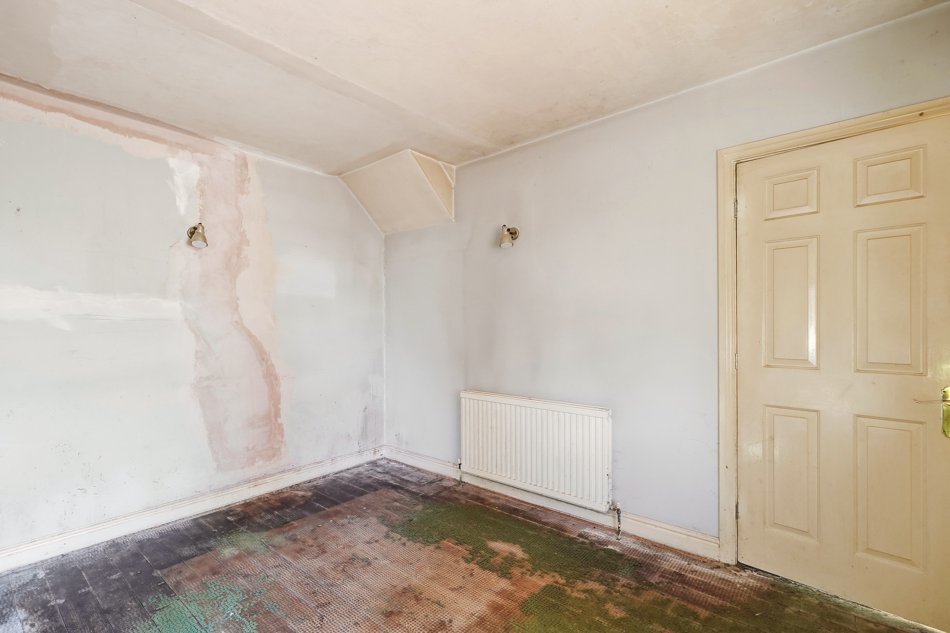
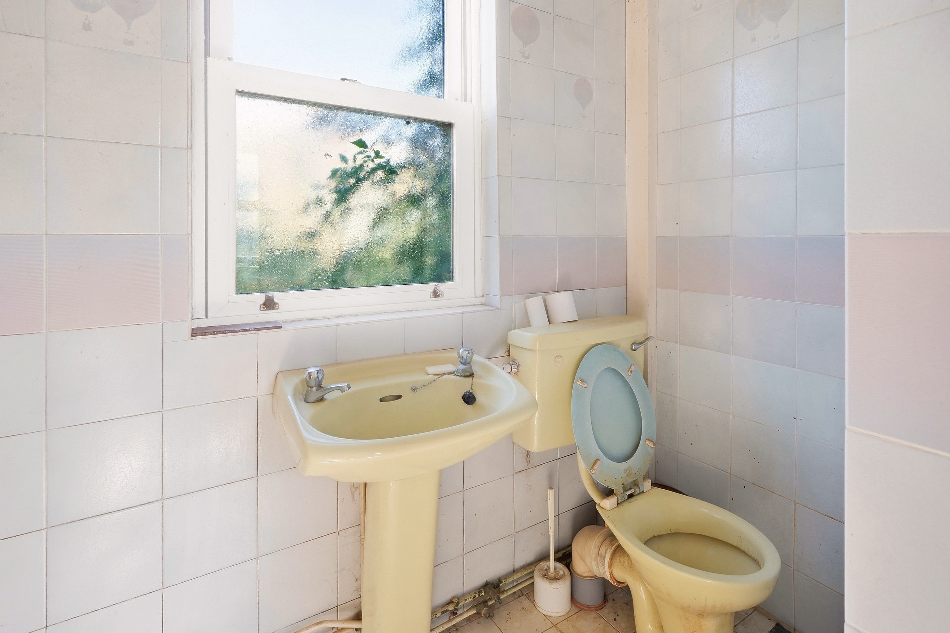
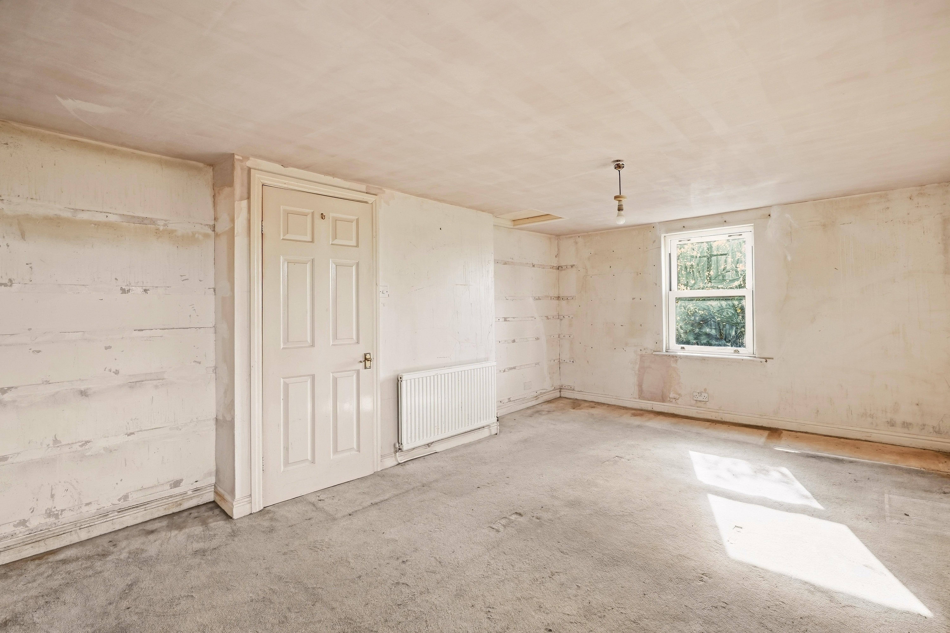
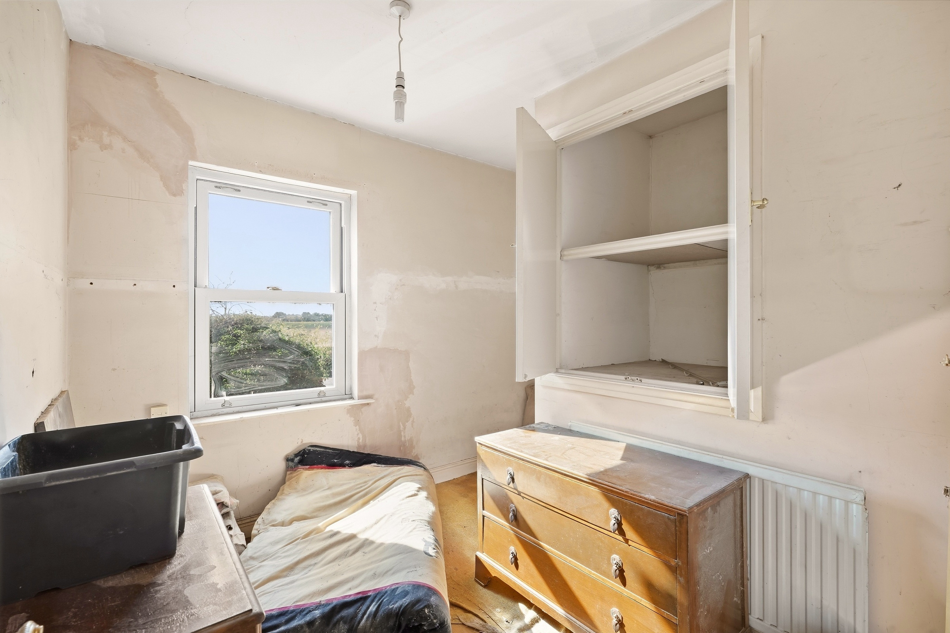
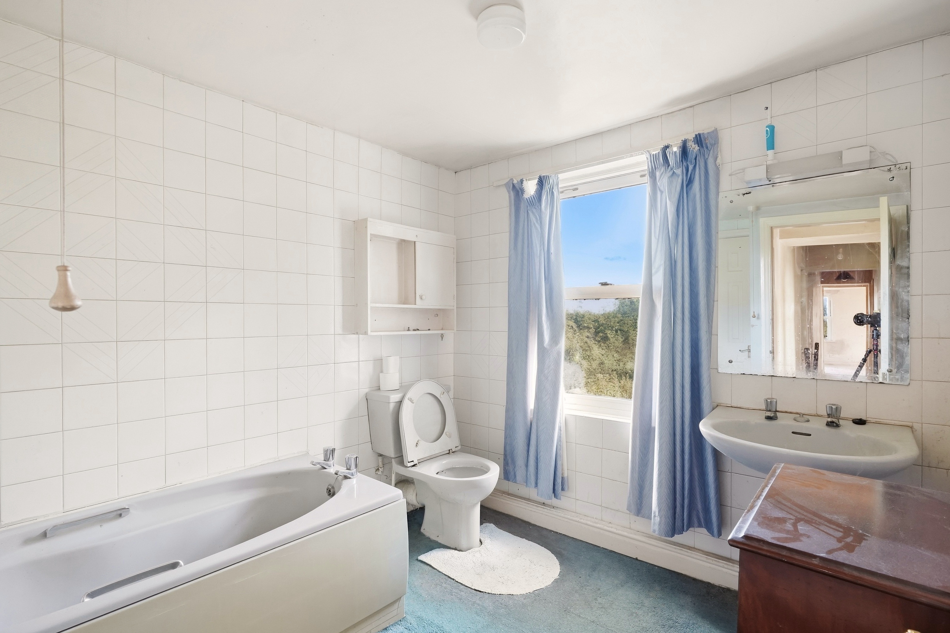
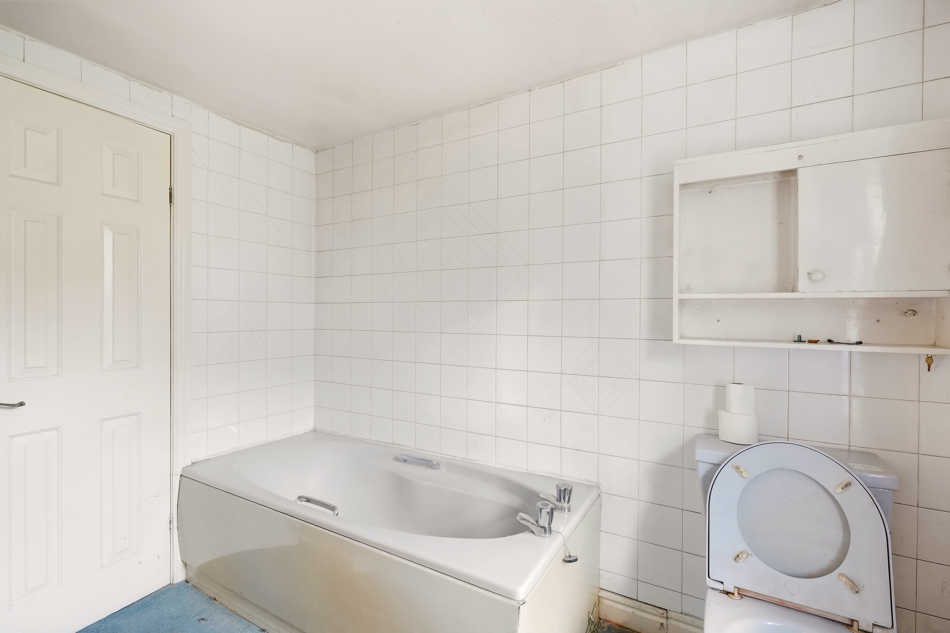
The first floor is arranged around a central landing and provides four bedrooms. The principal bedroom is particularly impressive at approximately 17'7" x 11'11", while the remaining bedrooms measure approximately 11'11" x 8'10", 9'11" x 8'10" and 9'8" x 8'10". A further family bathroom and separate storage complete the first-floor accommodation.
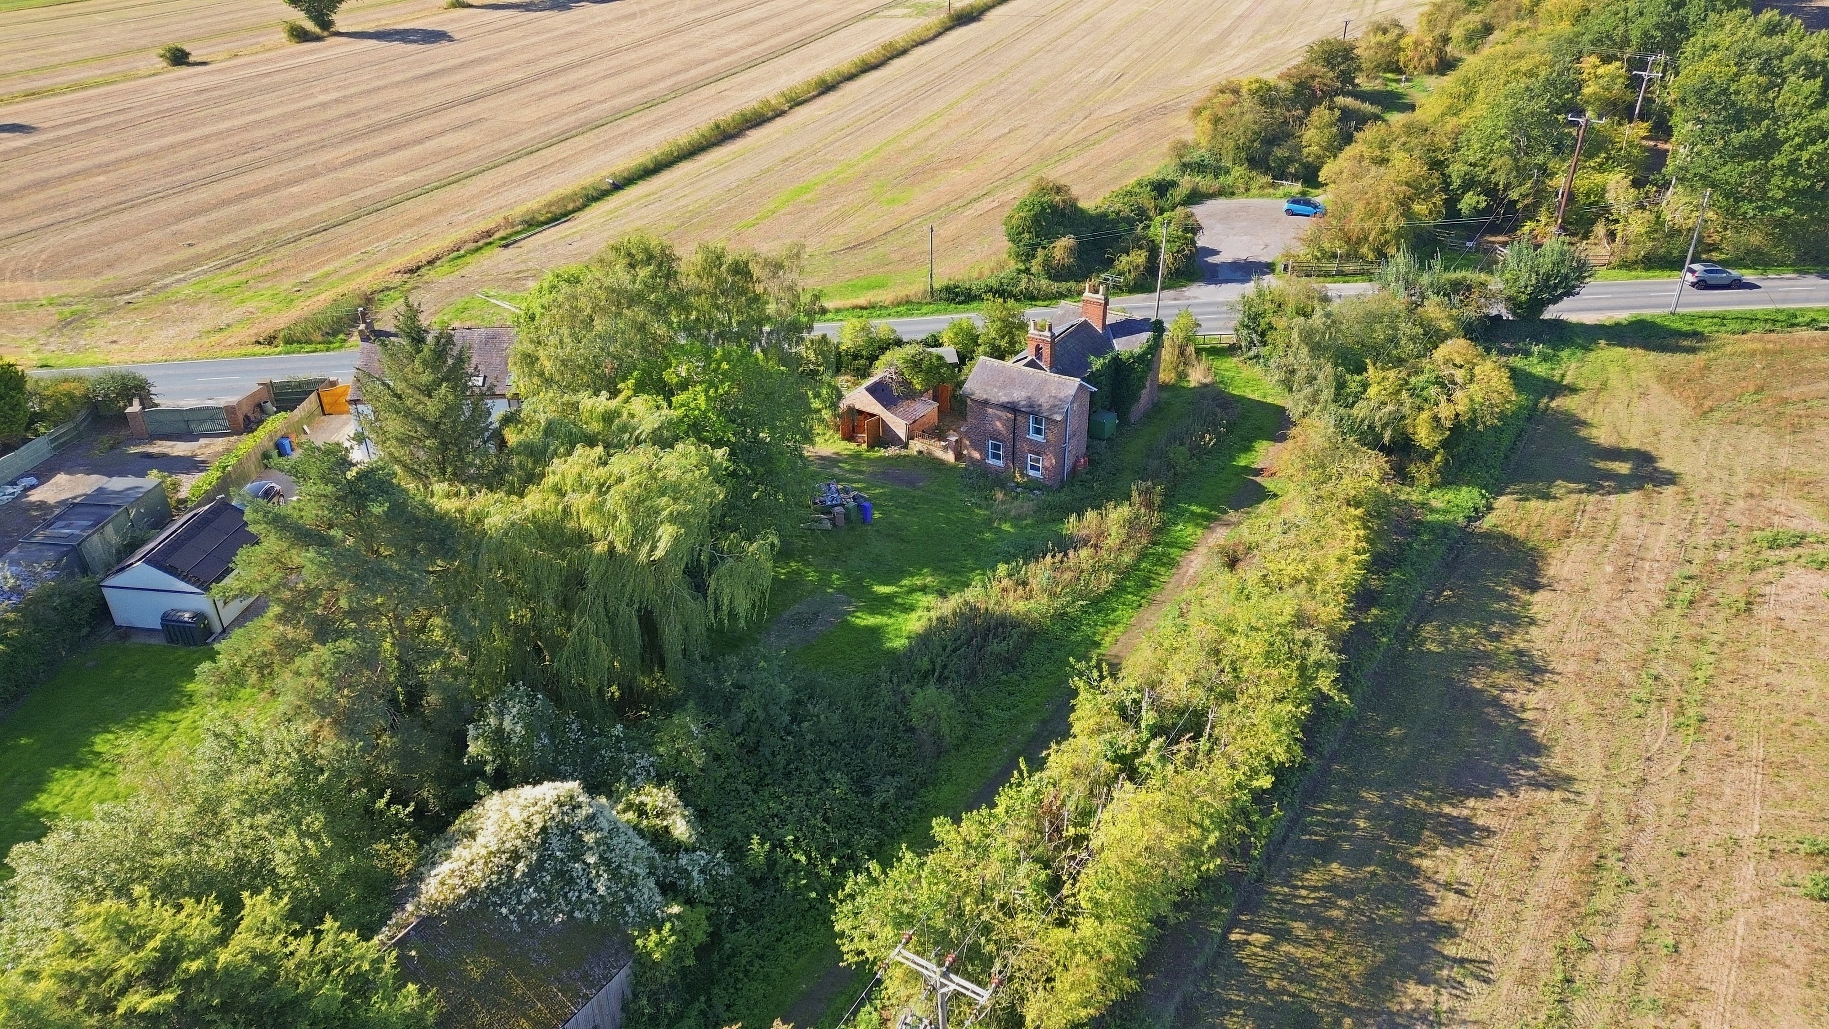
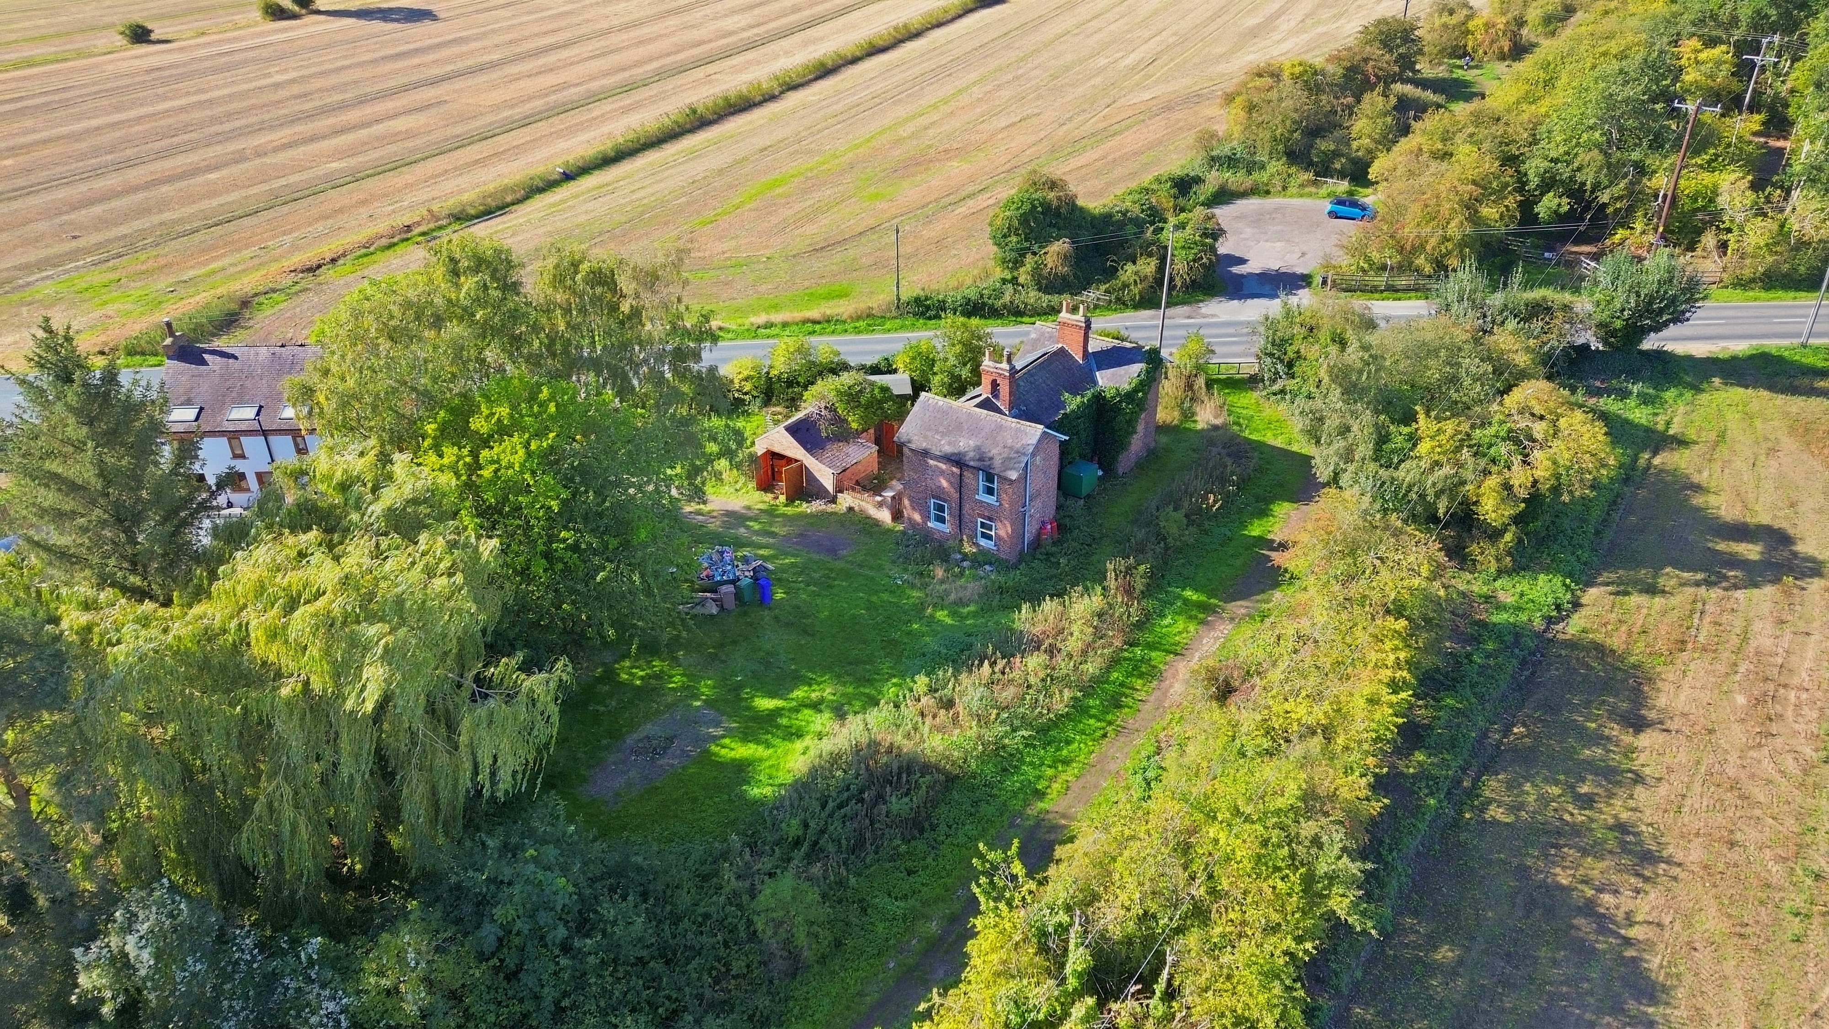
Externally is where Station House becomes particularly special. The property occupies approximately 0.4 acres, with established gardens predominantly laid to lawn and incorporating an abundance of mature trees and planting. The setting gives the property a wonderful sense of space and privacy, with open views across the surrounding fields and countryside creating a particularly attractive rural outlook. The adjoining fields are not included within the property's ownership.
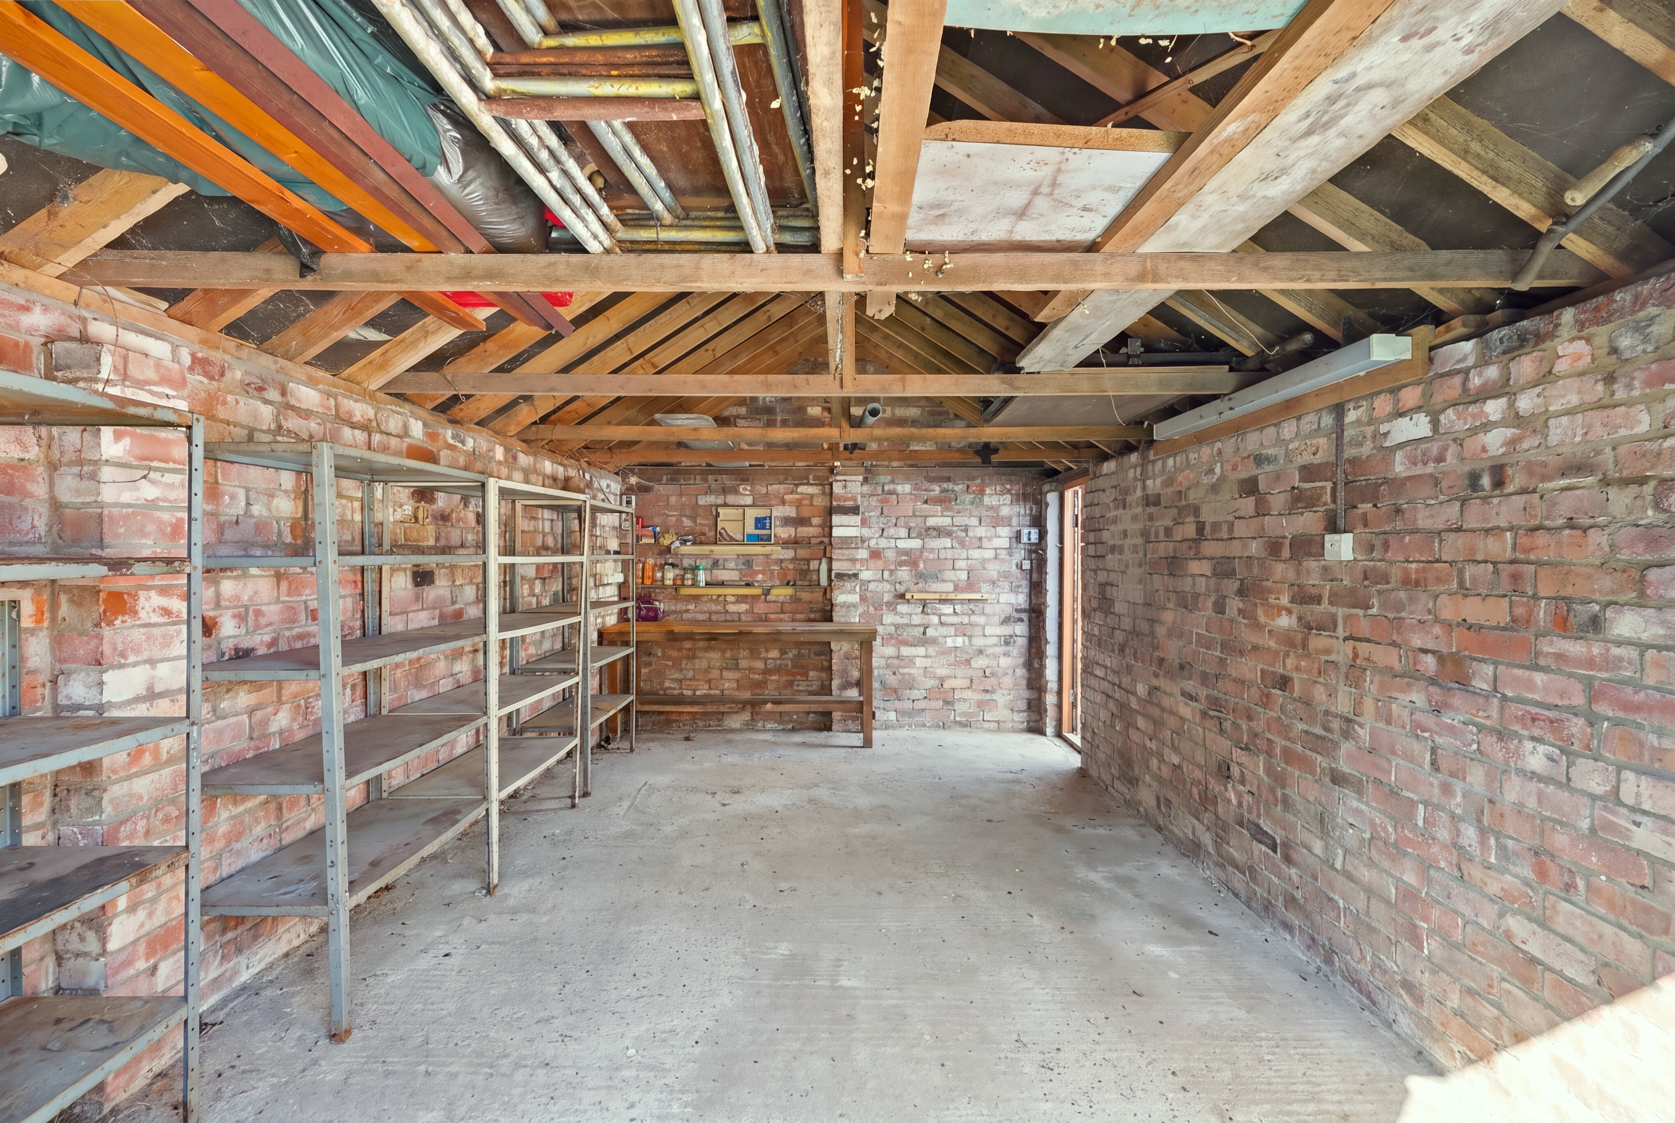
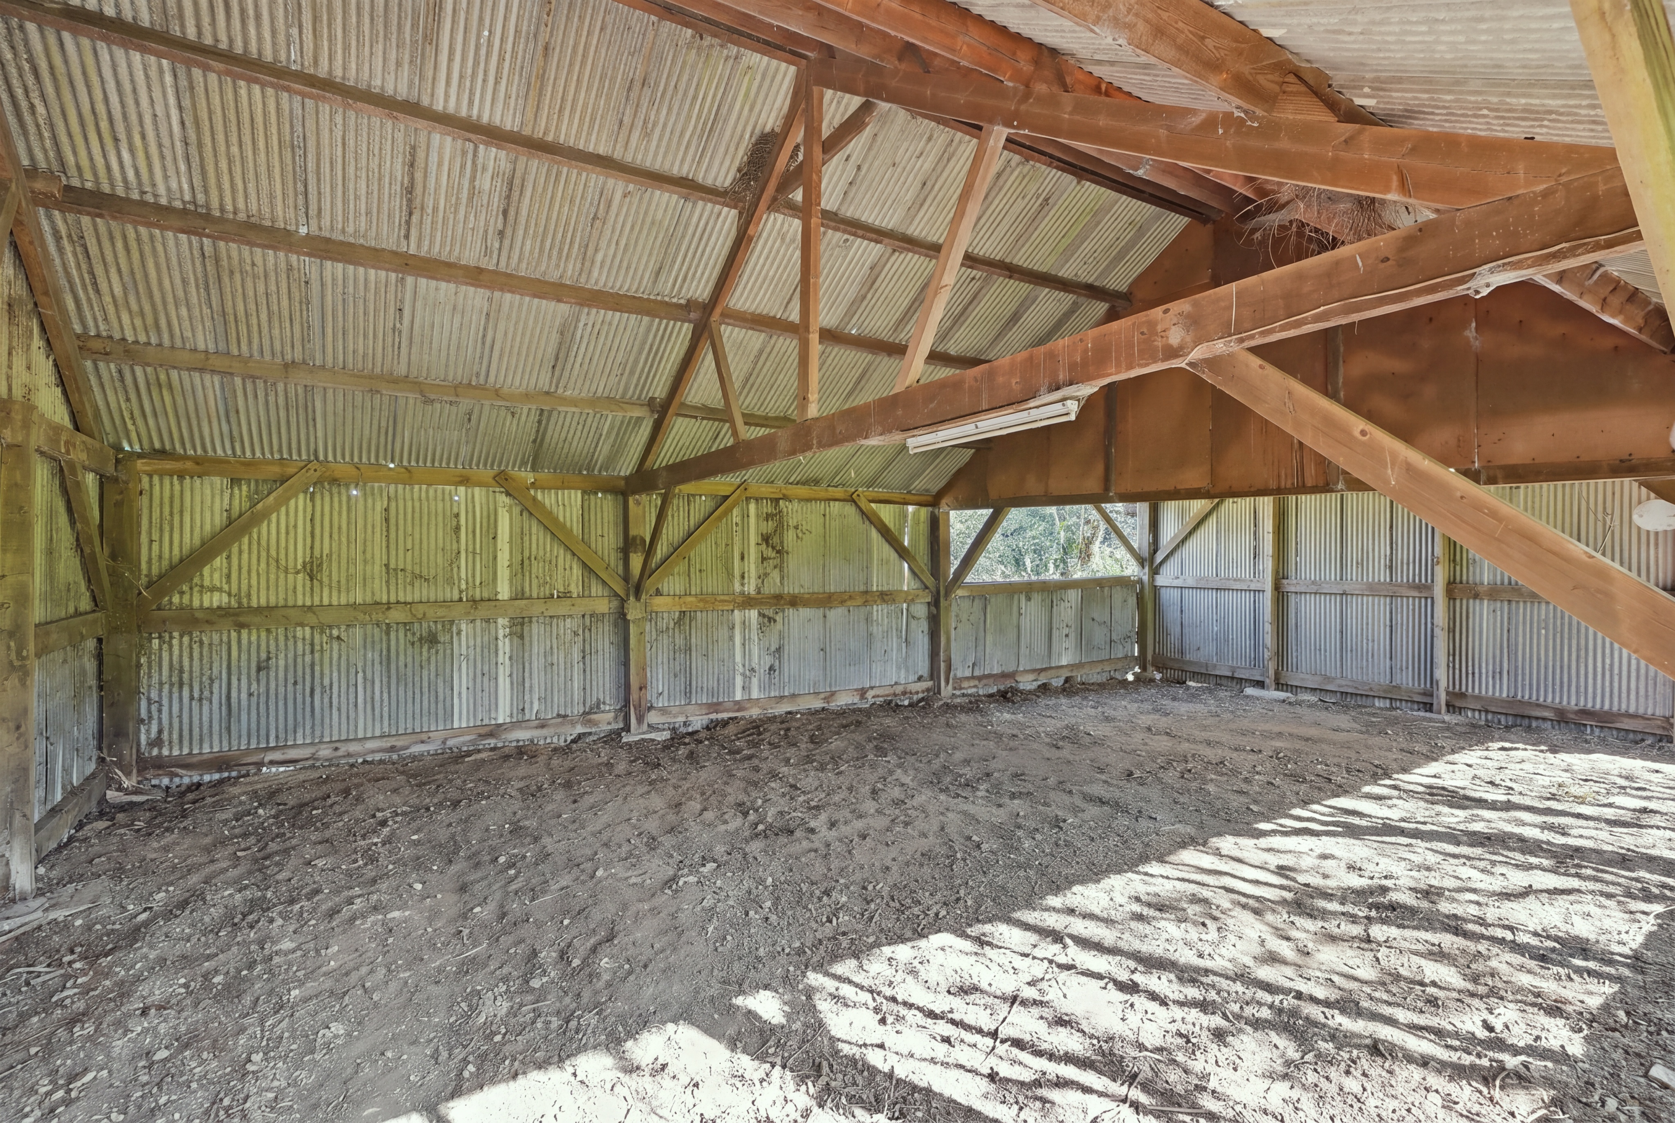
In addition to the main house, there is an excellent collection of outbuildings comprising a separate double garage, additional storage and a substantial barn, providing considerable space for vehicles, workshops, hobbies or storage and offering further possibilities subject to condition, consents and a purchaser's requirements.
Another notable feature is the property's privately owned solar panel installation, with the panels understood to be owned outright rather than subject to a lease arrangement.
The property benefits from oil-fired central heating and private drainage via a septic tank. Prospective purchasers should make their own enquiries regarding the condition and compliance of the existing systems as part of their investigations, particularly given the renovation nature of the property.
Situated close to the sought-after village of Bubwith, the property offers a rural setting whilst retaining access to village amenities and surrounding road networks.
For buyers looking beyond pristine finishes and searching instead for history, land, character and the opportunity to create something genuinely special, Station House offers an exceptional renovation project.
Believed to date from the mid-19th century, circa 1848, the property formed part of the historic Bubwith railway station on the former Selby to Driffield route. Bubwith Station opened in 1848 and historical records describe a two-storey brick stationmaster's house forming part of the original station buildings. Passenger services ceased in 1954, with the railway eventually closing completely in 1964.
Today, the property stands as a substantial four-bedroom detached character home extending to approximately 1,317 sq ft (122.4 sq m) and occupies grounds of approximately 0.4 acres. Requiring comprehensive modernisation throughout, this is very much a project property, offering an exciting opportunity for a purchaser to sympathetically renovate and create a truly individual family home whilst retaining its historic character.
The ground-floor accommodation is both generous and versatile. An entrance hall provides access to the principal reception spaces, including an impressive 18'0" x 11'11" living room, complemented by a chimney breast/fireplace feature, and a separate 11'9" x 9'11" dining room.
The 18'0" x 11'11" kitchen provides excellent proportions and considerable scope for redesigning into a fantastic family kitchen, subject to the purchaser's requirements. A ground-floor bathroom is also provided, together with a useful wood store, adding further practicality to the accommodation.
The first floor is arranged around a central landing and provides four bedrooms. The principal bedroom is particularly impressive at approximately 17'7" x 11'11", while the remaining bedrooms measure approximately 11'11" x 8'10", 9'11" x 8'10" and 9'8" x 8'10". A further family bathroom and separate storage complete the first-floor accommodation.
Externally is where Station House becomes particularly special. The property occupies approximately 0.4 acres, with established gardens predominantly laid to lawn and incorporating an abundance of mature trees and planting. The setting gives the property a wonderful sense of space and privacy, with open views across the surrounding fields and countryside creating a particularly attractive rural outlook. The adjoining fields are not included within the property's ownership.
In addition to the main house, there is an excellent collection of outbuildings comprising a separate double garage, additional storage and a substantial barn, providing considerable space for vehicles, workshops, hobbies or storage and offering further possibilities subject to condition, consents and a purchaser's requirements.
Another notable feature is the property's privately owned solar panel installation, with the panels understood to be owned outright rather than subject to a lease arrangement.
The property benefits from oil-fired central heating and private drainage via a septic tank. Prospective purchasers should make their own enquiries regarding the condition and compliance of the existing systems as part of their investigations, particularly given the renovation nature of the property.
Situated close to the sought-after village of Bubwith, the property offers a rural setting whilst retaining access to village amenities and surrounding road networks.
For buyers looking beyond pristine finishes and searching instead for history, land, character and the opportunity to create something genuinely special, Station House offers an exceptional renovation project.
What's nearby?
Try out one of our calculators
Mortgage calculator
Your approximate mortgage cost is:
£1,711/month
Stamp duty calculator
Stamp duty to pay
£3,750
Similar Properties
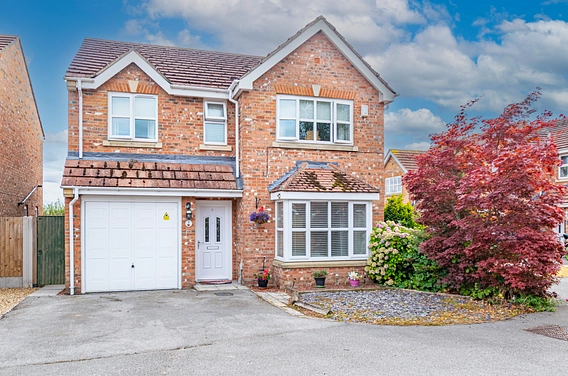
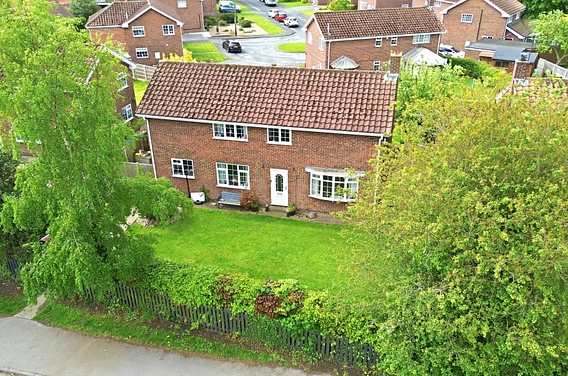
£350,000Offers in excess of
Highfield Grove, Bubwith, Selby, YO8
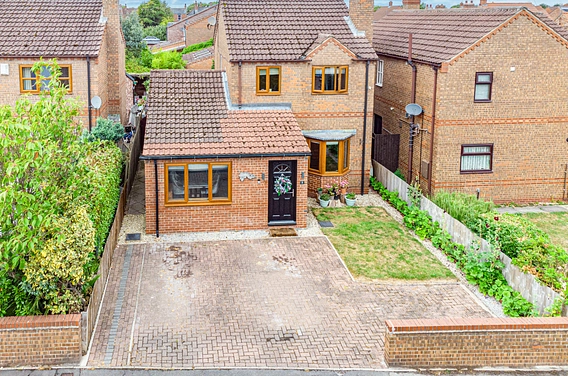
£375,000Offers in excess of
Main Street, Bubwith, Selby, YO8
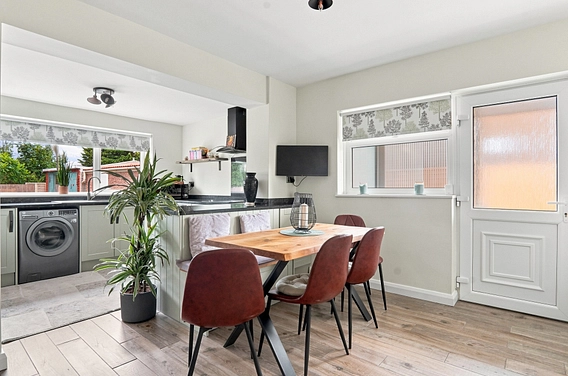
£300,000Asking Price
Back Lane, Hemingbrough, Selby, YO8
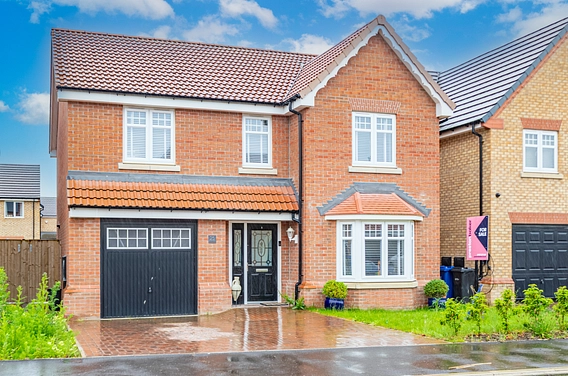
£325,000Asking Price
Main Road, Drax, Selby, YO8
£390,000Offers in excess of
Highfield Road, Selby, YO8
£350,000Asking Price
Sandhill Lane, Selby, YO8