
For Sale
£160,000
Ashton Road, Harehills, Leeds, LS8
3 beds
1 bath
2 receptions
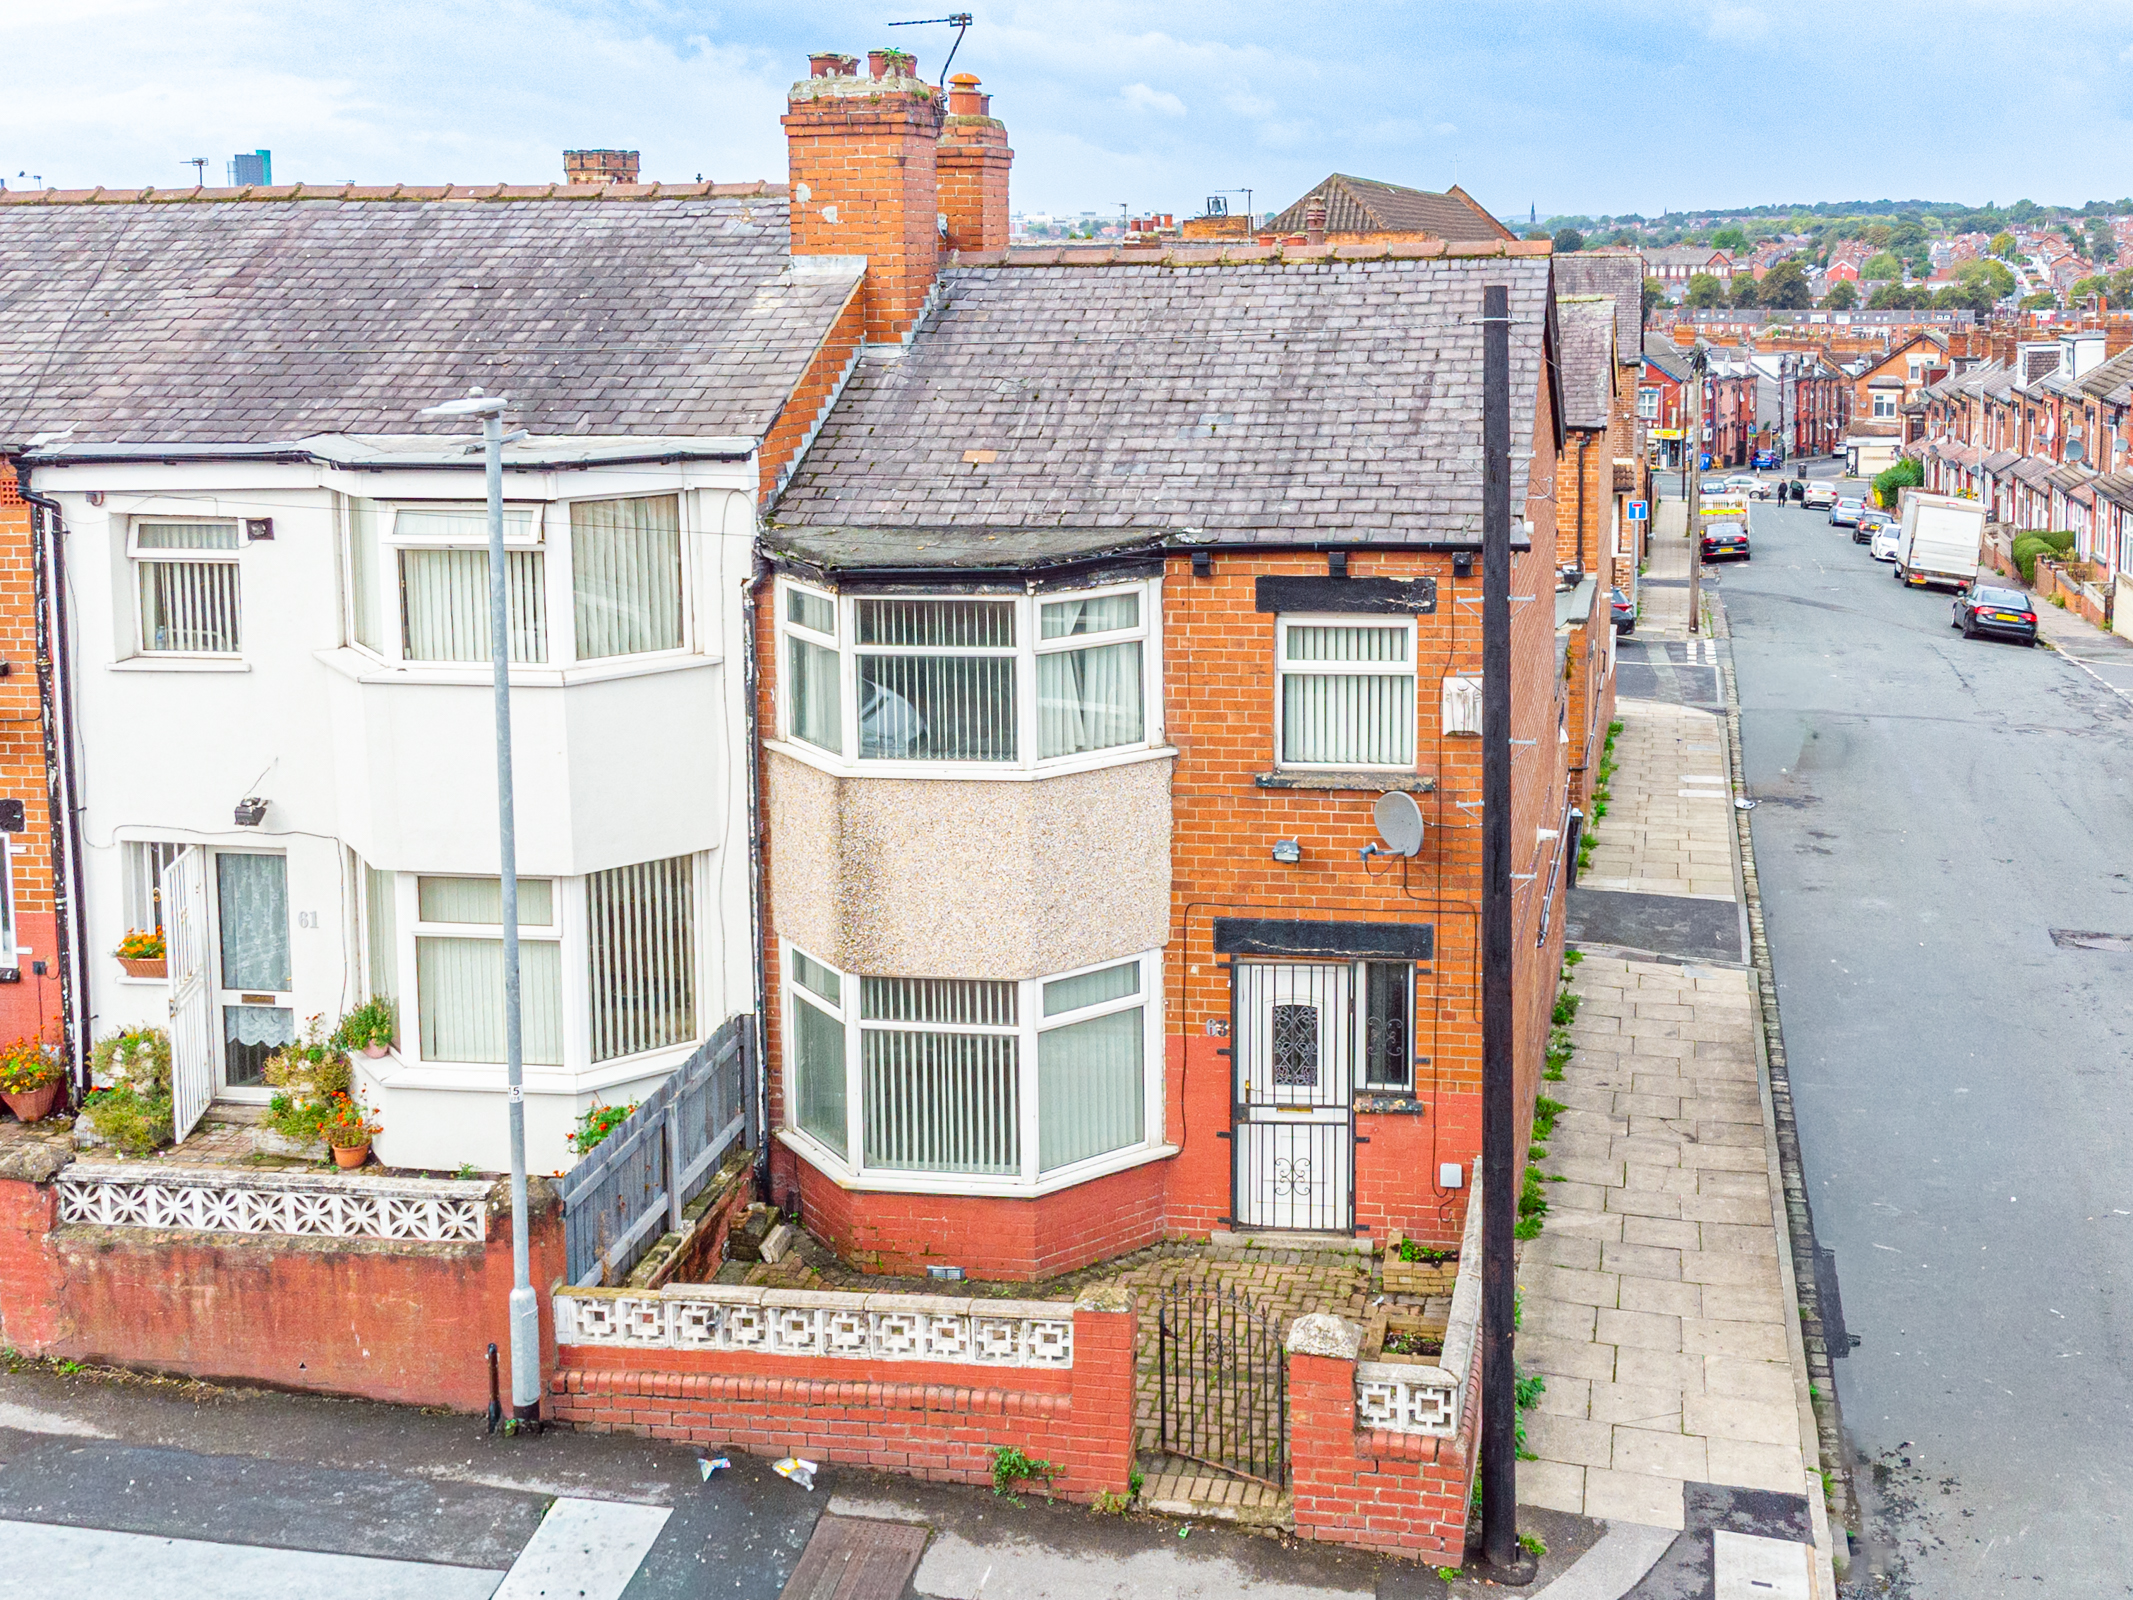
A well-proportioned three-bedroom end-terrace in LS8, offered with no onward chain and featuring a versatile dining room, useful loft space, and enclosed yards front and rear.
Key features
- Three-bedroom end-terrace
- LS8
- No onward chain
- Versatile dining room
- Loft space with skylight and eaves storage
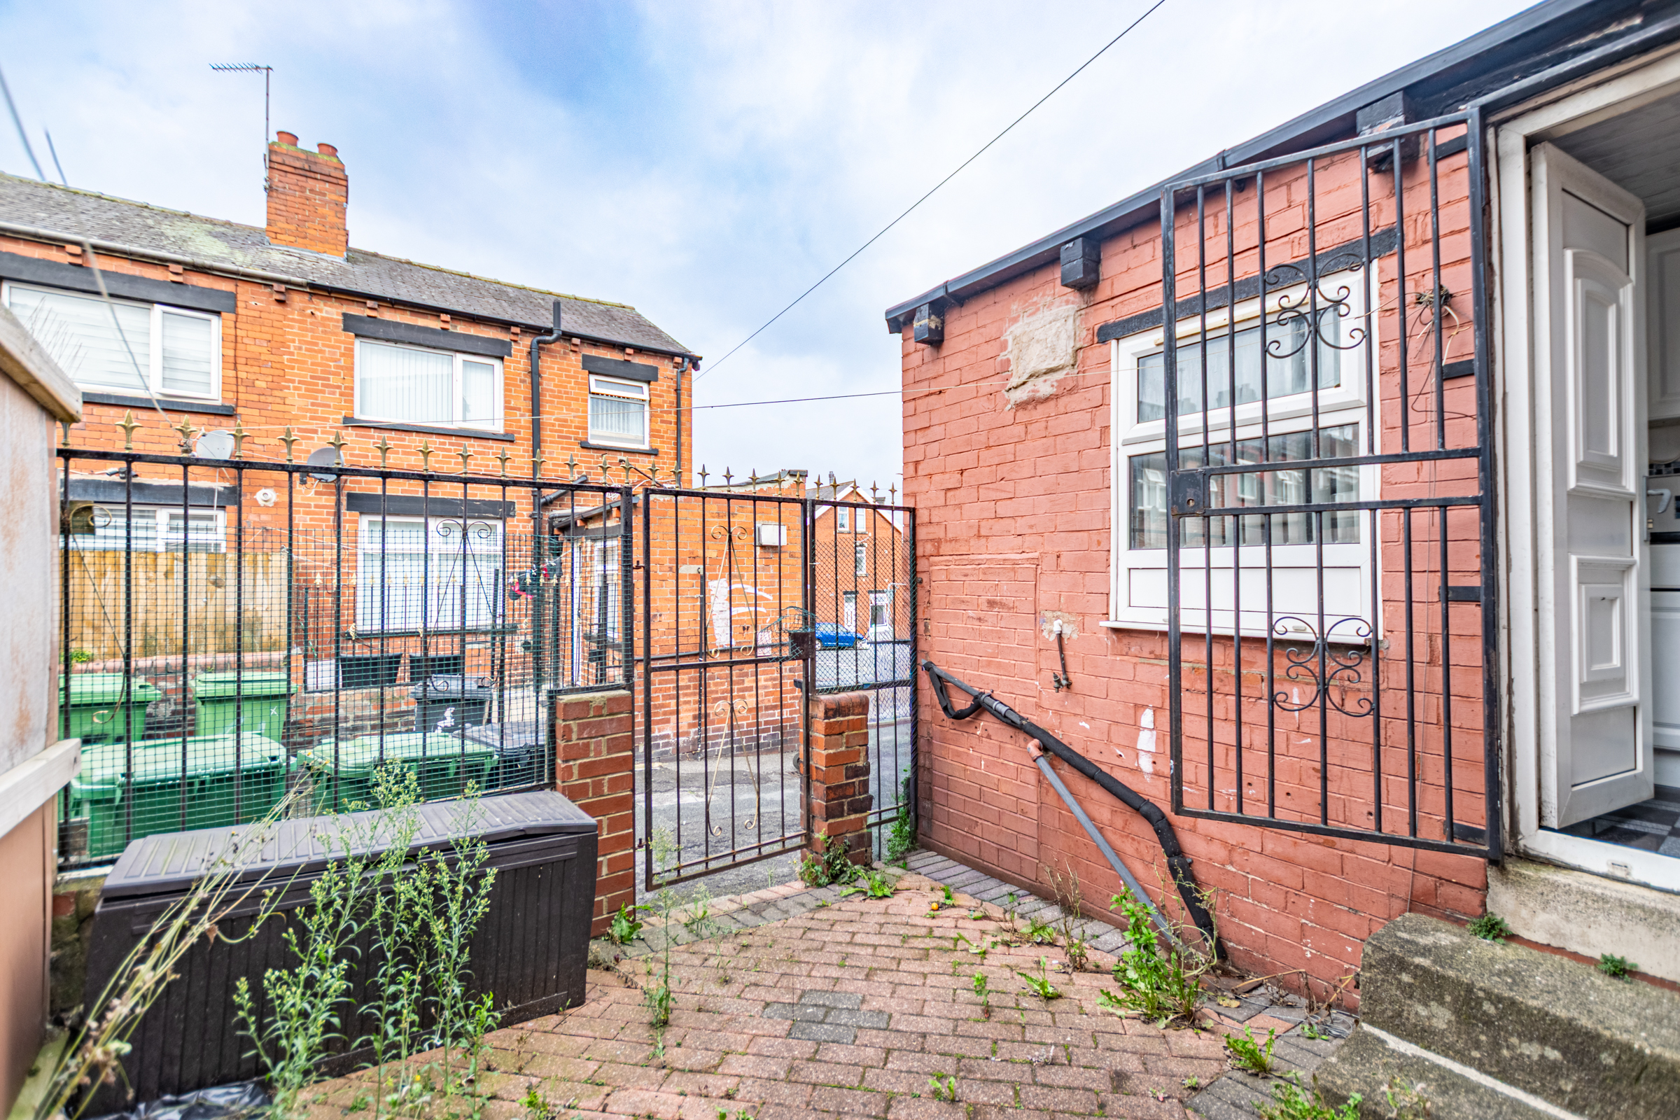
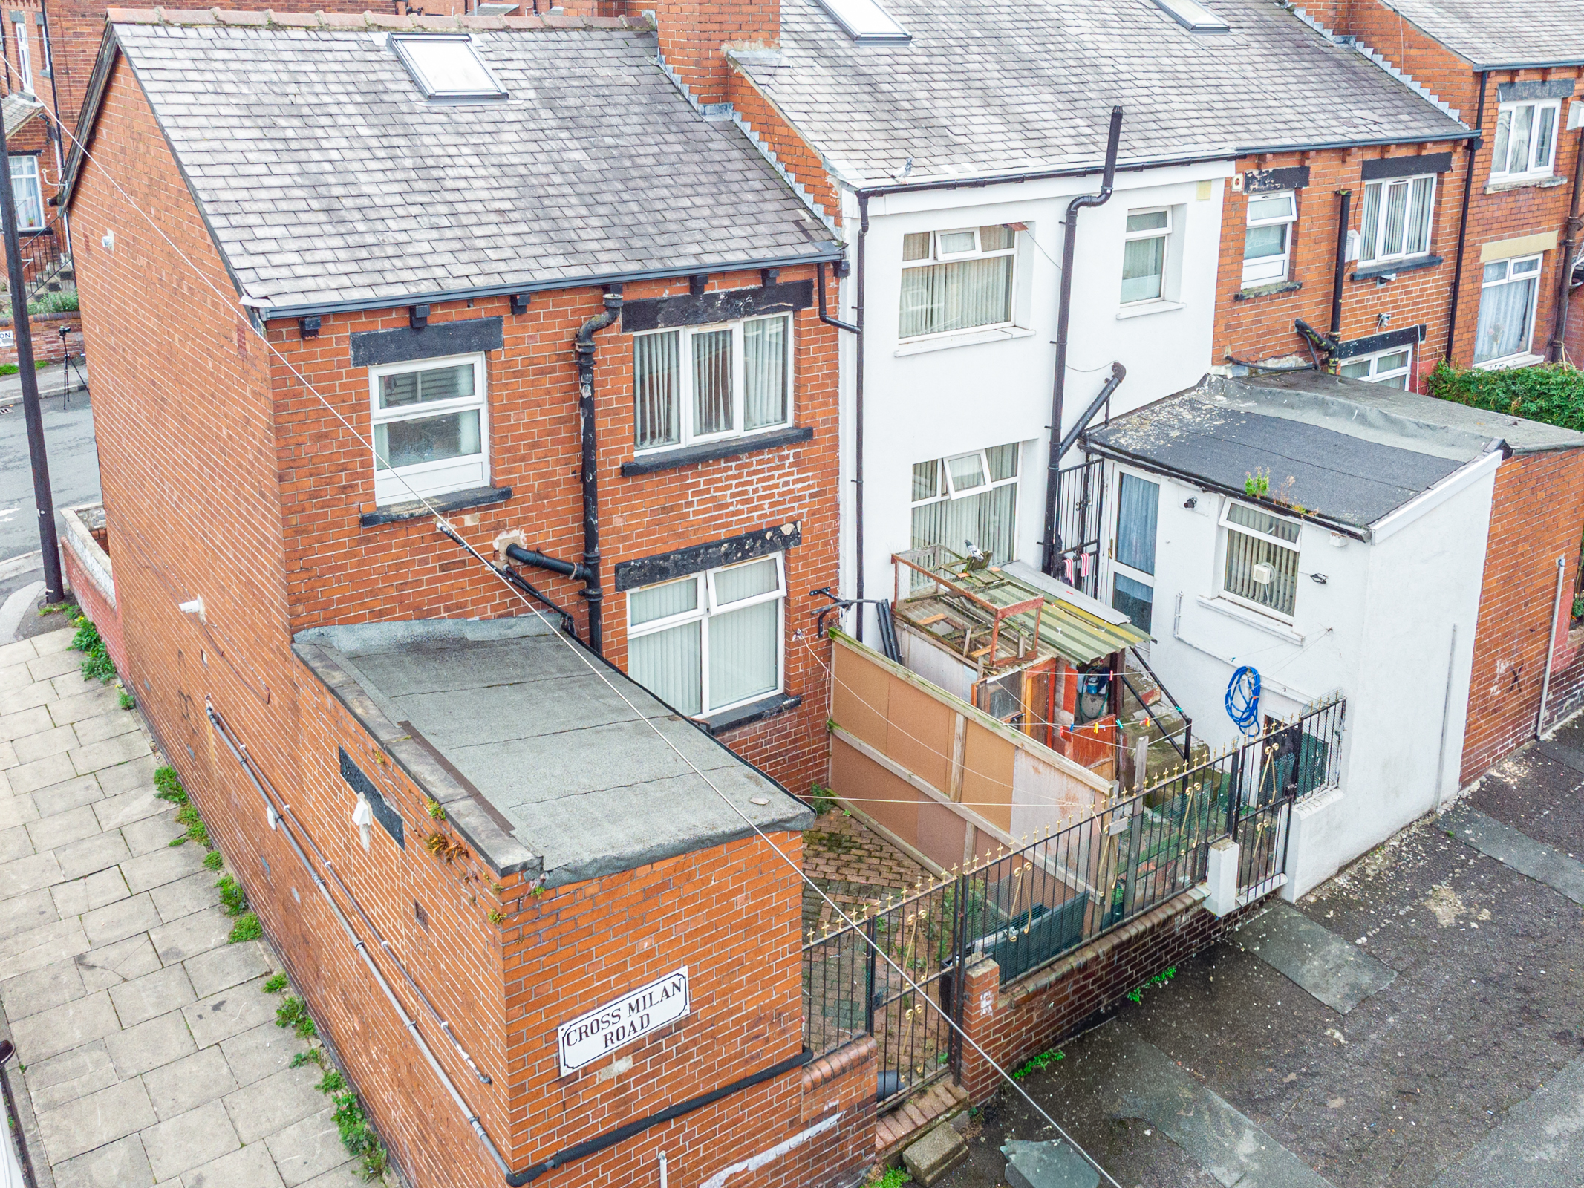
- Enclosed yards to front and rear
- Two double bedrooms and one single
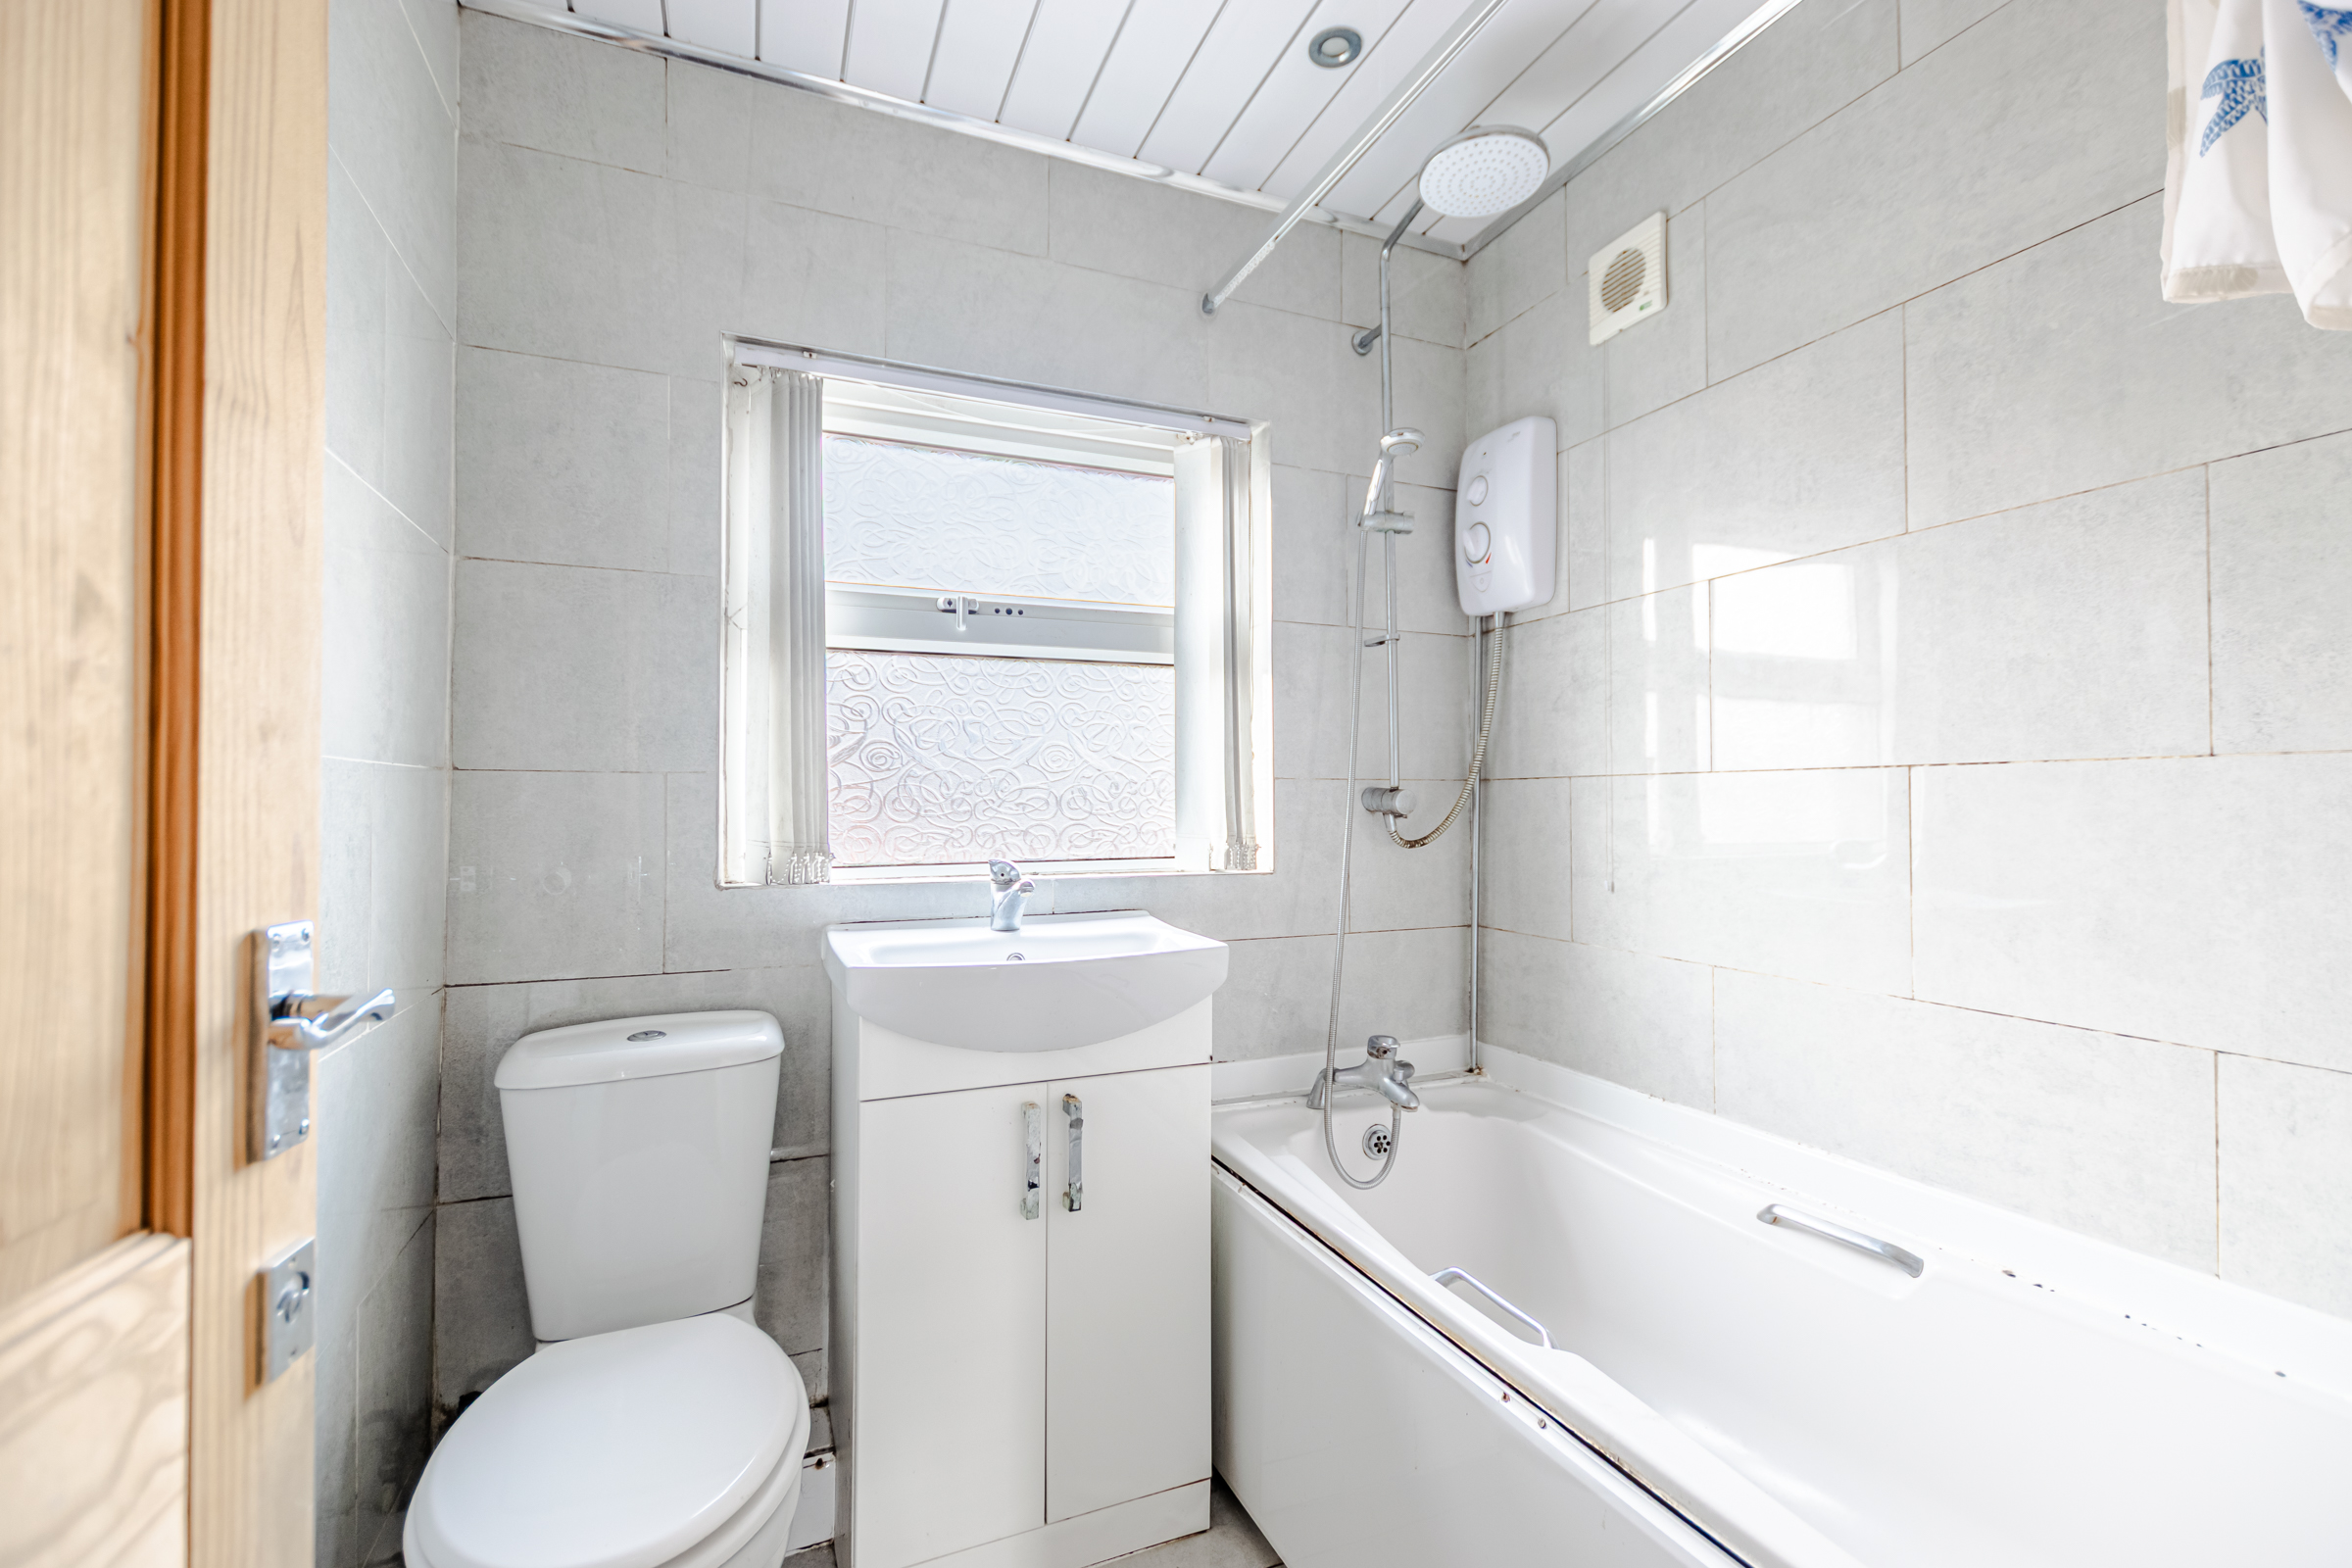
- Family bathroom with bath and overhead shower
Full property description
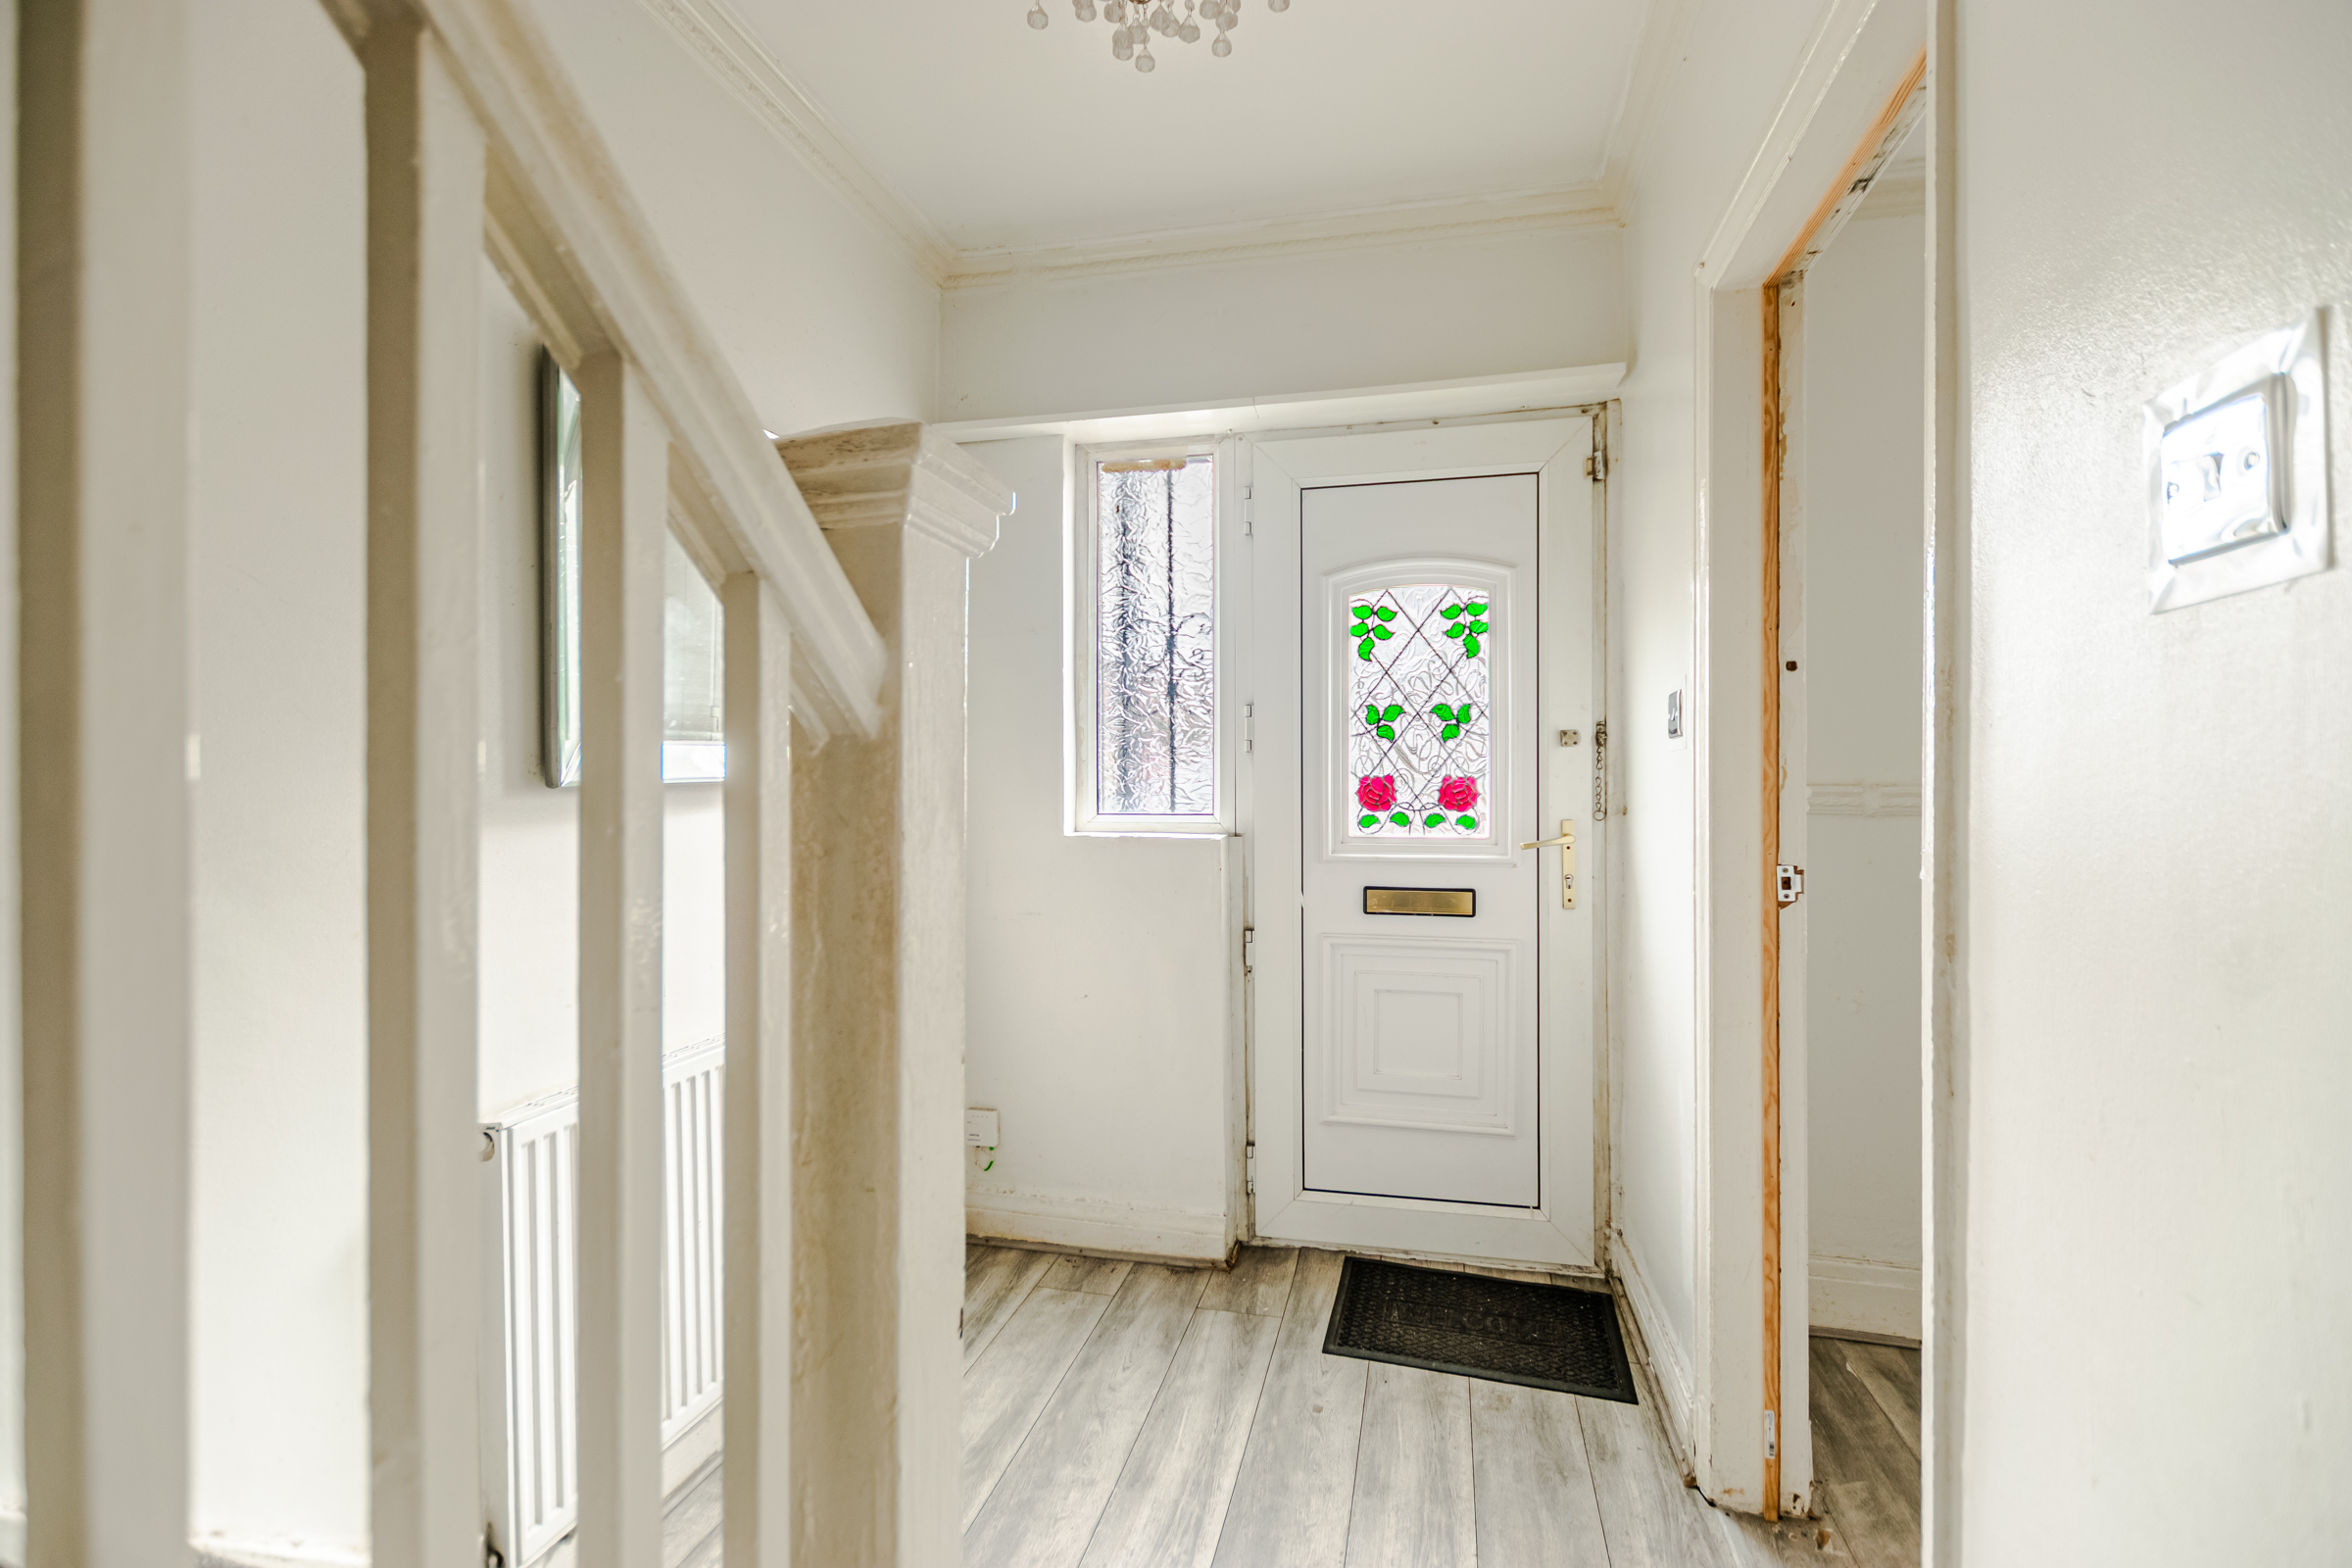
Set on a popular residential street in LS8, this end-terrace home offers a practical, well laid-out layout with genuine scope to make it your own, and comes with the added bonus of no onward chain.
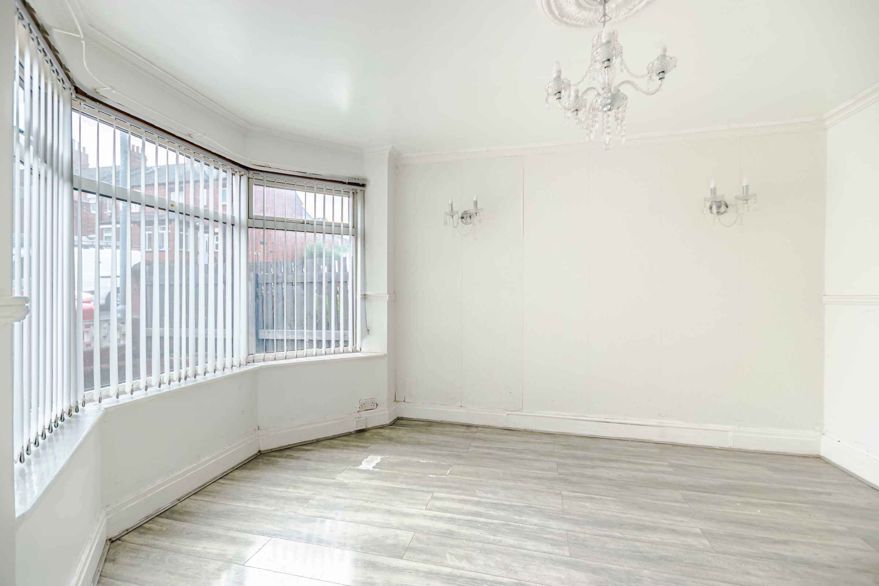
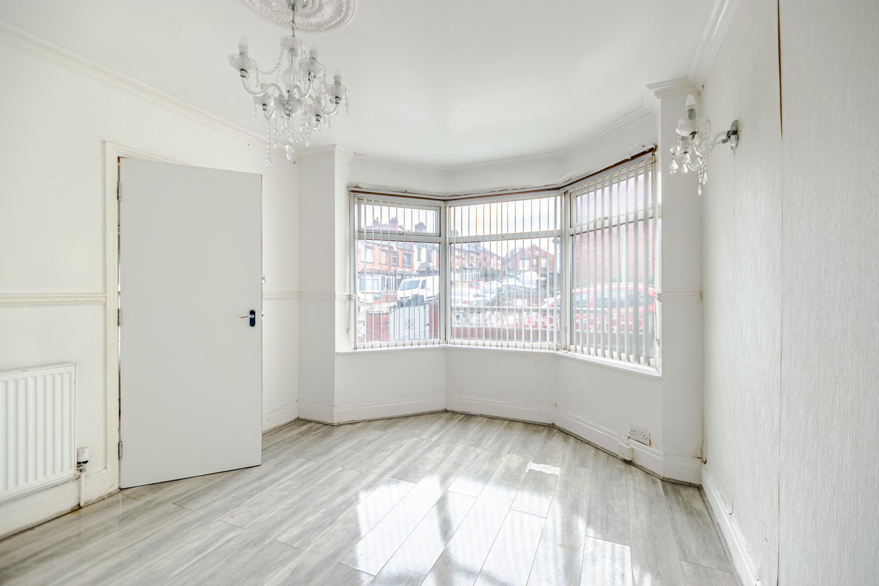
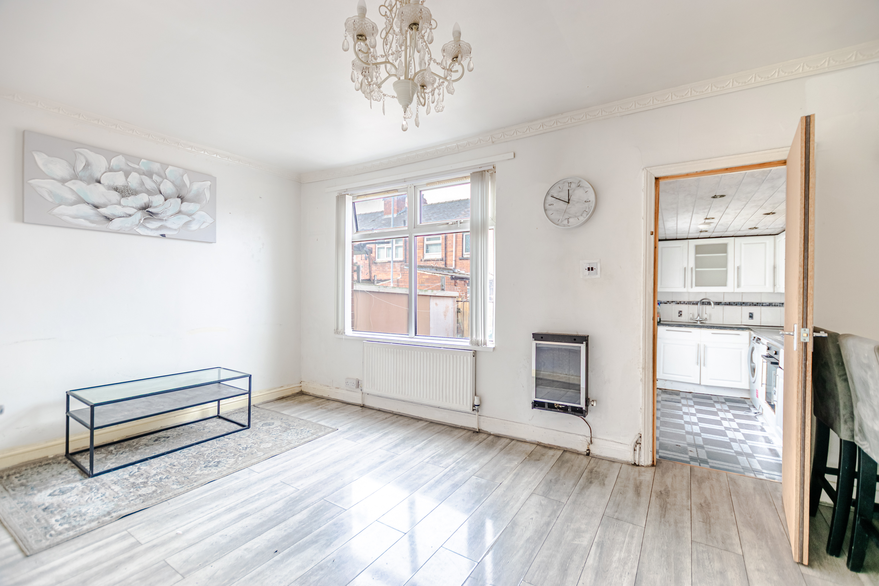
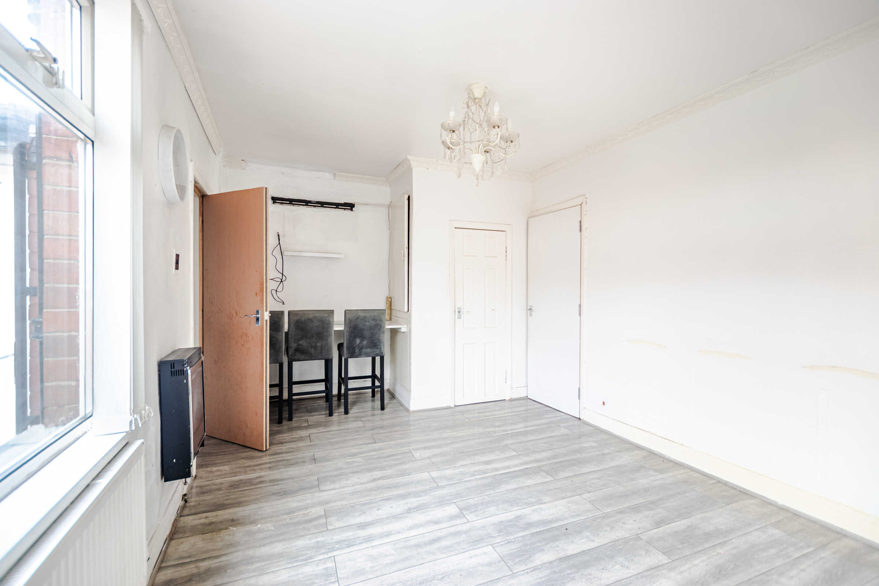
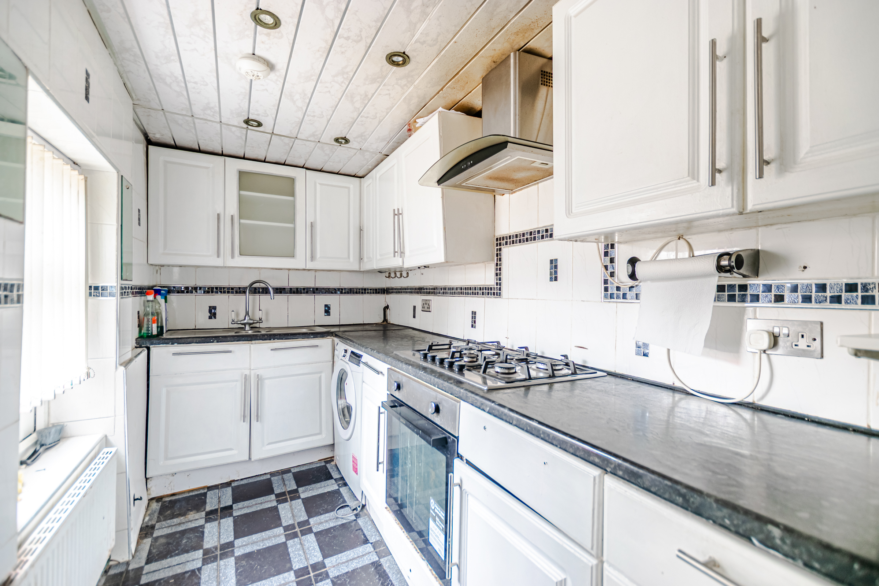
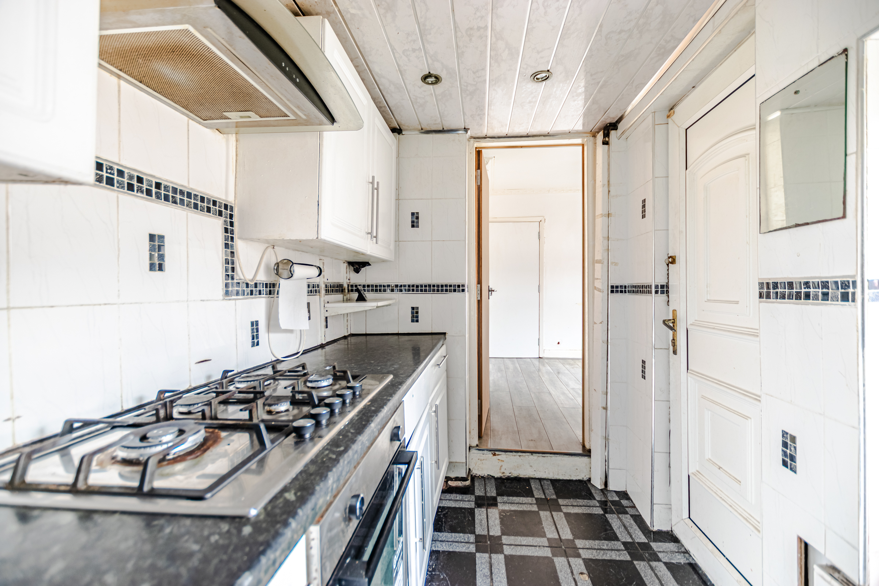
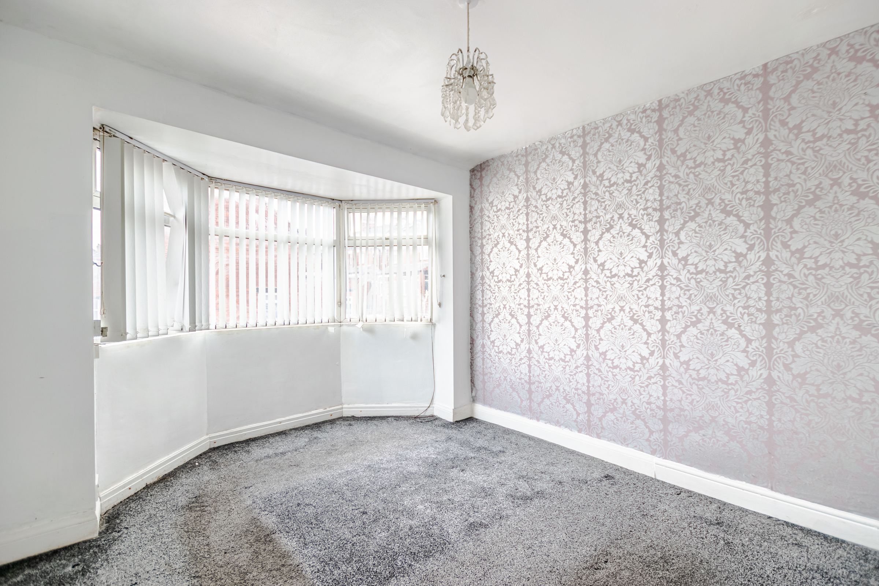
Inside, a bright front lounge with a bay window opens through to a spacious dining room at the rear, complete with built-in storage, ideal as a second reception space, home office, or playroom depending on what you need. The kitchen sits at the back of the home, fitted with a gas hob, oven and extractor, with a door leading straight out to the enclosed rear yard.
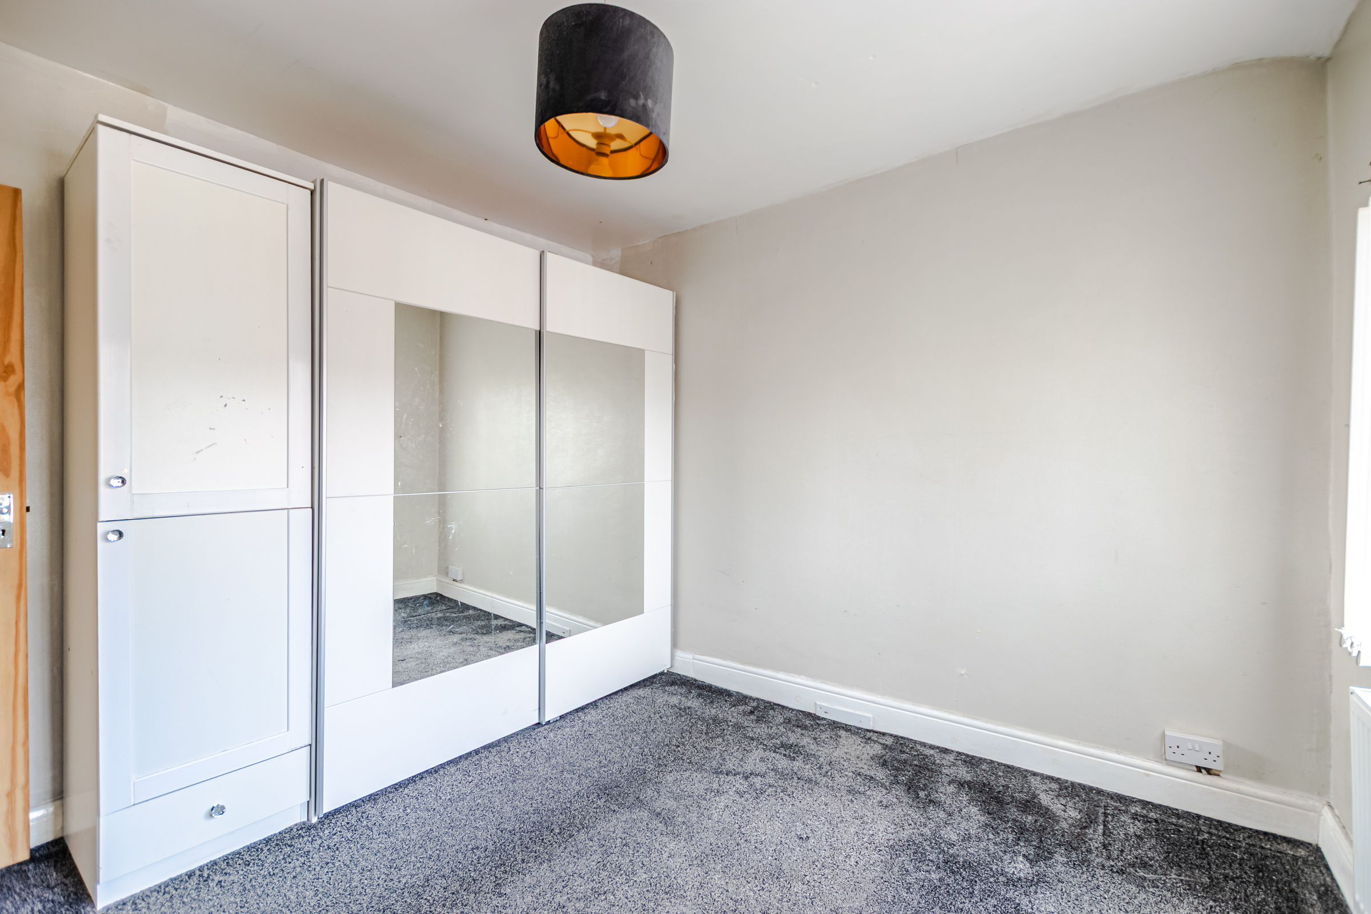
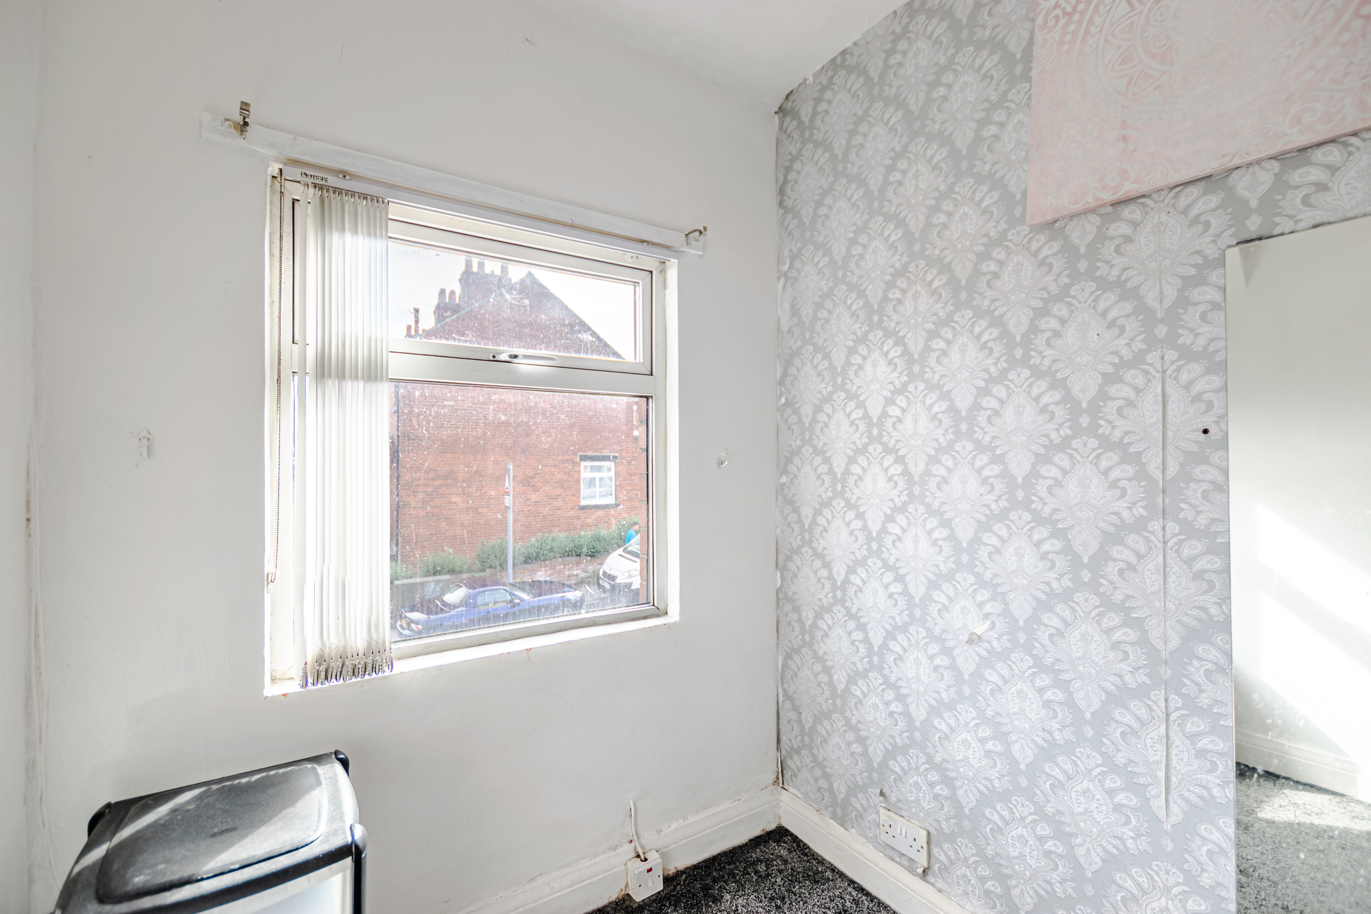
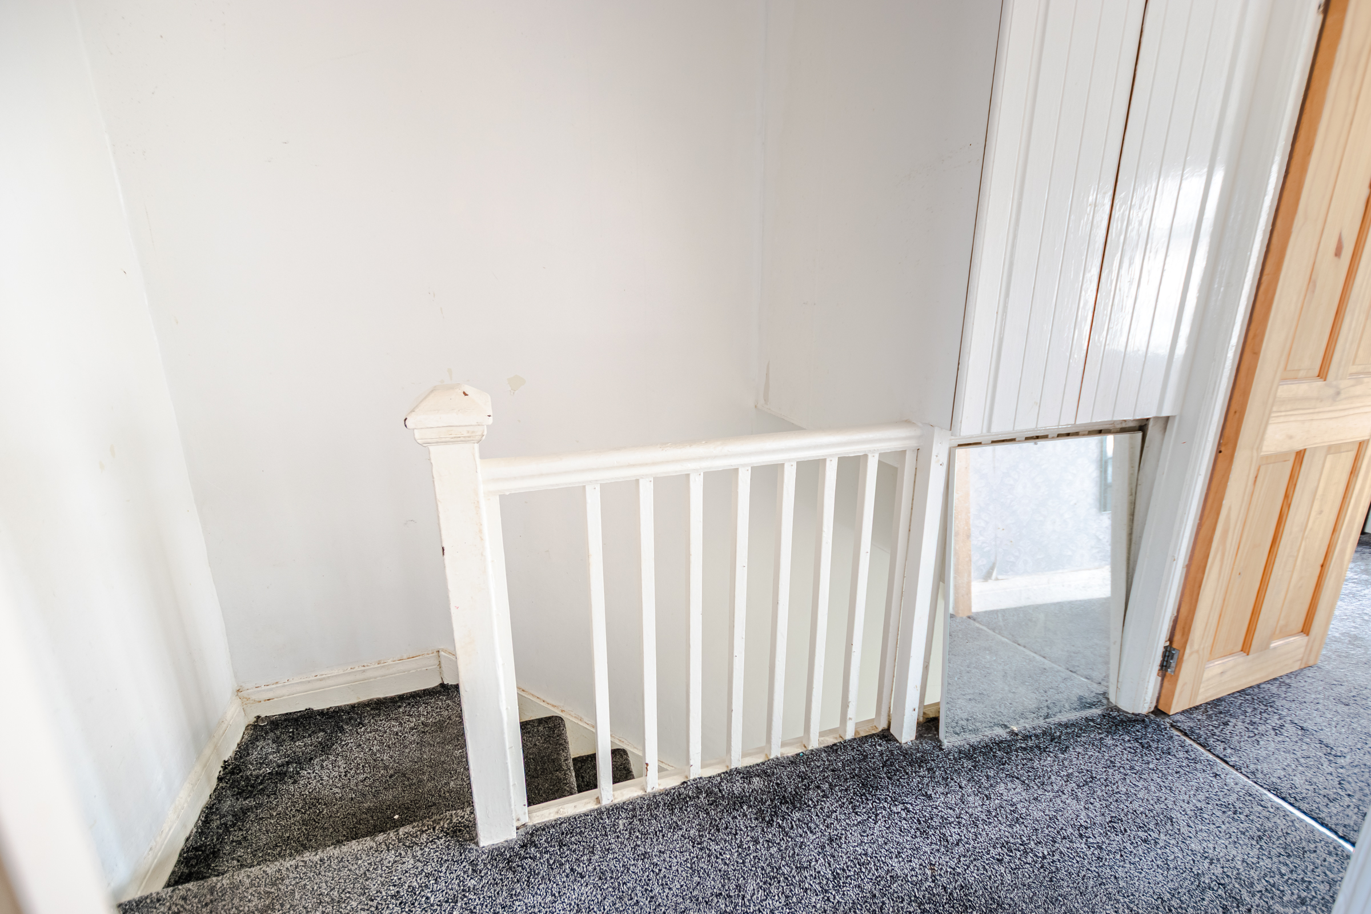
Upstairs, two well-sized double bedrooms and a single third bedroom are served by a fully tiled family bathroom with a bath and overhead shower. A loft space above adds further versatility, benefiting from a skylight and useful eaves storage.
Outside, both the front and rear gardens are fully enclosed, offering low-maintenance outdoor space to suit however you like to use it.
Well placed for local schools, shops and public transport links, this is a home offering space, flexibility and an easy, chain-free move.
Inside, a bright front lounge with a bay window opens through to a spacious dining room at the rear, complete with built-in storage, ideal as a second reception space, home office, or playroom depending on what you need. The kitchen sits at the back of the home, fitted with a gas hob, oven and extractor, with a door leading straight out to the enclosed rear yard.
Upstairs, two well-sized double bedrooms and a single third bedroom are served by a fully tiled family bathroom with a bath and overhead shower. A loft space above adds further versatility, benefiting from a skylight and useful eaves storage.
Outside, both the front and rear gardens are fully enclosed, offering low-maintenance outdoor space to suit however you like to use it.
Well placed for local schools, shops and public transport links, this is a home offering space, flexibility and an easy, chain-free move.
What's nearby?
Try out one of our calculators
Mortgage calculator
Your approximate mortgage cost is:
£730/month
Stamp duty calculator
Stamp duty to pay
£0
Similar Properties
£130,000Asking Price
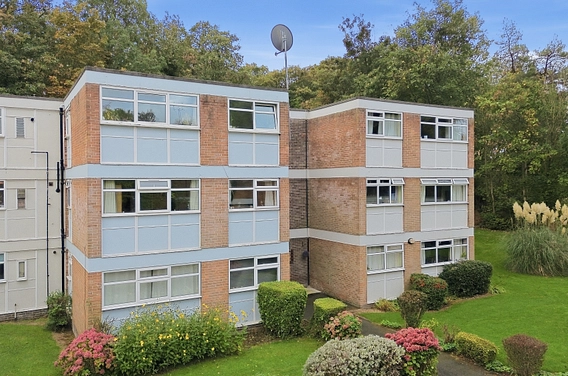
Newton Road, Newton Park Court, Potternewton, Leeds, LS7
£165,000Offers in excess of
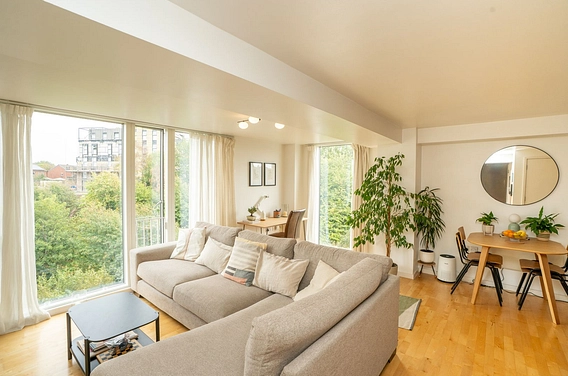
Newton Court, Roundhay, Leeds, LS8
£135,000Asking Price
Saxton, The Avenue, Leeds, LS9
£170,000Asking Price
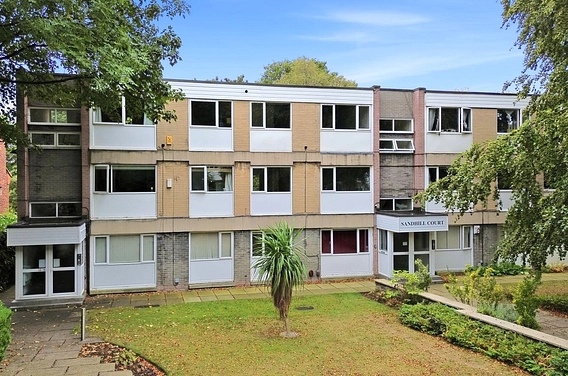
Sandhill Court, Sandhill Lane, Leeds, LS17
£190,000Offers in excess of
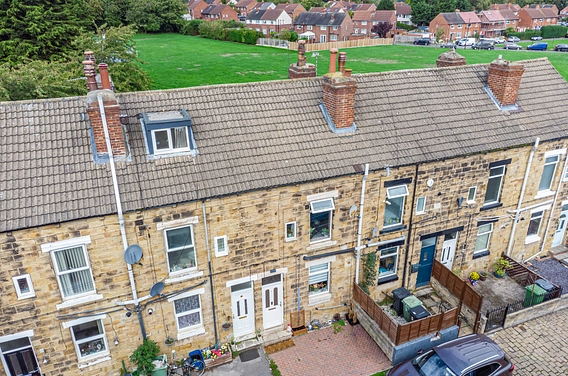
Airedale View, Woodlesford, Leeds, LS26
£130,000Asking Price
Cross Green Lane, Cross Green, Leeds, LS9